

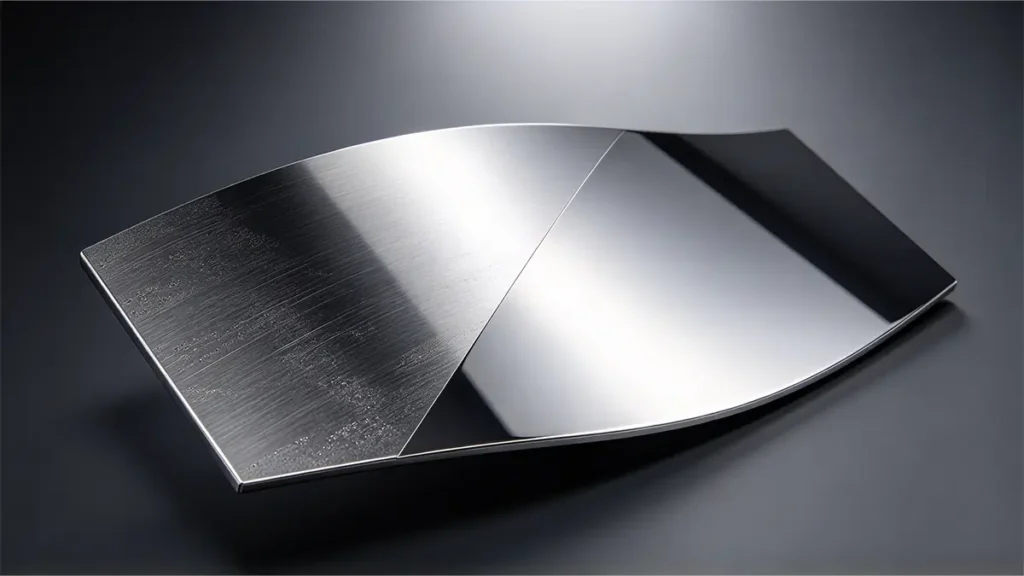
يُزيل تلميع المعادن المواد الدقيقة من سطح المكون للتخلص من التفاوتات. وتستخدم هذه العملية مواد كاشطة دقيقة لضرب السطح من أجل إنتاج انعكاس قوي ومتناسق. تلميع المعادن ليس مجرد عملية بسيطة. فهو ينطوي على سلسلة من المعلمات التي يجب على الموظفين ذوي الخبرة التحكم فيها. وتعد عملية إزالة المواد عملية تكرارية، وتعتمد على مستوى النعومة الذي يهدف المصنع إلى تحقيقه.
لنأخذ، على سبيل المثال، عادم سيارة مصنوع من الفولاذ المقاوم للصدأ. عندما تزور ورشة تصنيع، قد يبدو السطح وكأنه خضع للتشكيل أو الصقل مؤخرًا، مع وجود علامات أدوات واضحة عليه. ومع ذلك، بعد التلميع، يصبح السطح لامعًا وعاكسًا، مثل المرآة.
يشرح هذا النقاش كيف تحقق عملية تلميع المعادن لمعة عاكسة، بما في ذلك الخطوات المتبعة، واختيار المواد الكاشطة، وإعداد السطح.
ما المقصود بـ«اللمعة المرآوية» في القطع المعدنية؟
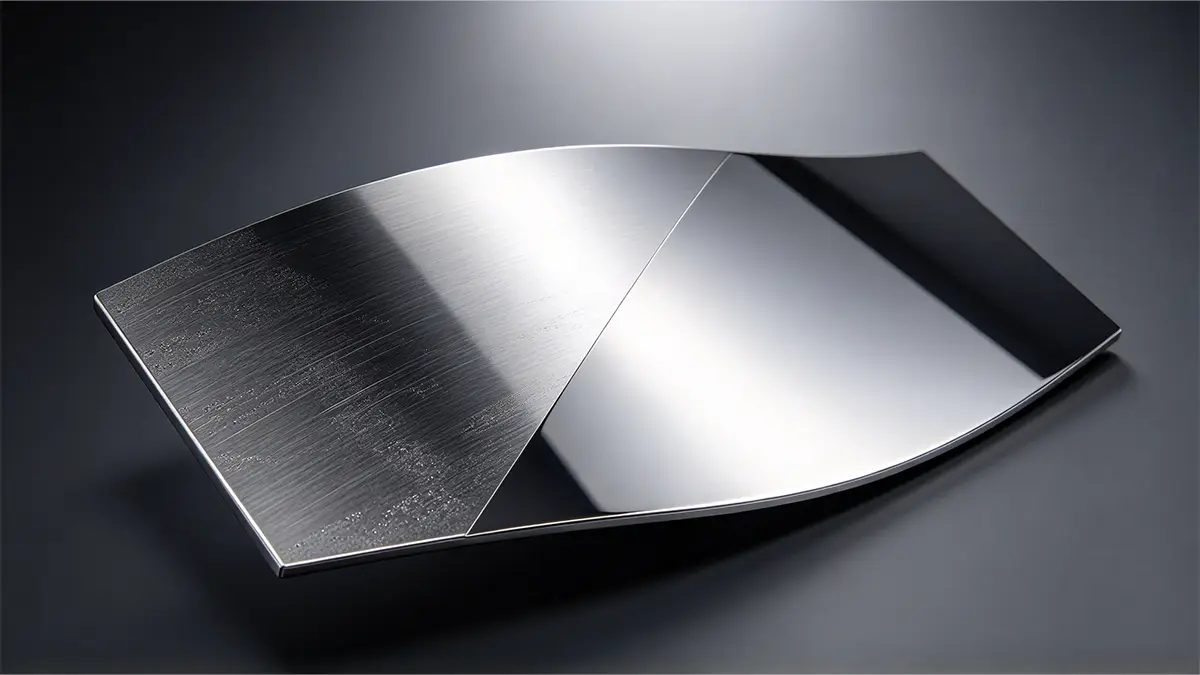
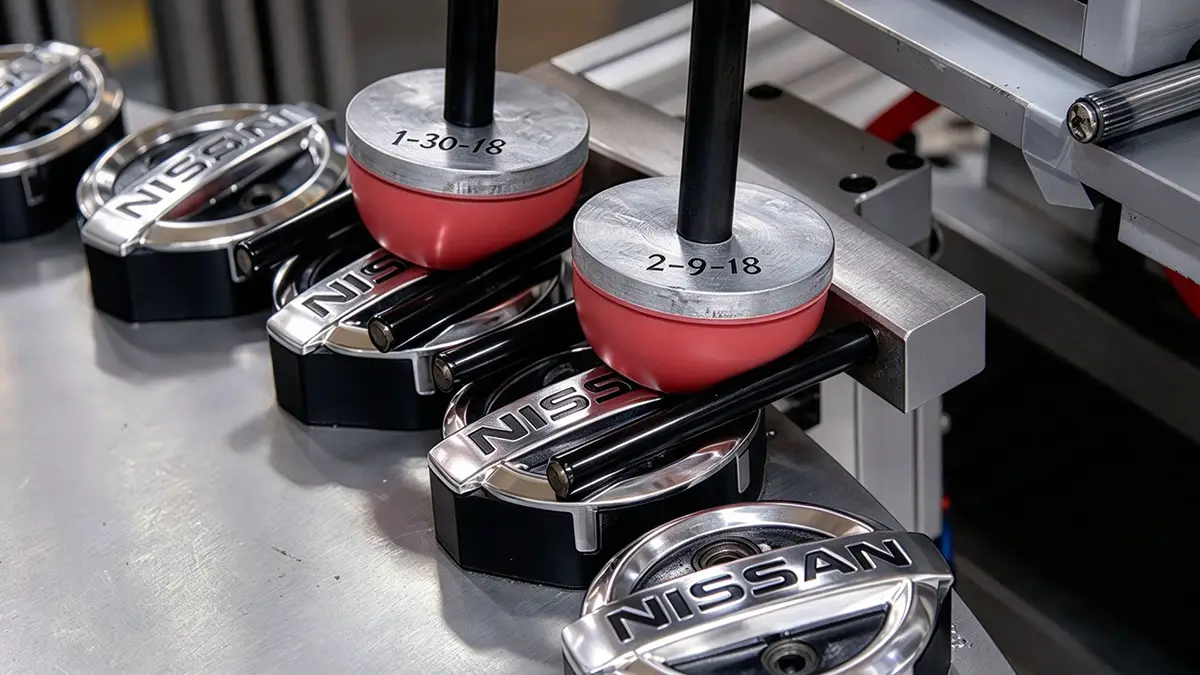
اللمعة المرآوية هي سطح معدني عالي الانعكاس. ويمكن الحصول عليها ميكانيكيًا أو كهروكيميائيًا. يعمل التلميع على تحسين الانعكاس البصري وملمس السطح من خلال تقليل آثار المعالجة باستخدام الآلات ذات التحكم الرقمي (CNC)، وخطوط الصقل، وتغير لون مناطق اللحام، وطبقات الأكسيد. يحتوي السطح المصقول على عيوب اتجاهية صغيرة بما يكفي لتعكس الضوء الساقط عليه. تصف شركة نورتون (Norton) التشطيب المرآوي للفولاذ المقاوم للصدأ بأنه سطح مصقول للغاية، لامع، وعاكس. ووفقًا لشركة نورتون، فإن الفولاذ المقاوم للصدأ ناعم للغاية لدرجة أن قيمة Ra له تقل عن 0.2 ميكرومتر.
لا تحدد قيم Ra جودة المظهر الخارجي للمرآة بشكل كامل. على سبيل المثال، قد يكون لأنبوبي عادم قيم Ra متطابقة، ومع ذلك يبدوان مختلفين. وهناك عوامل أخرى تحدد مظهر المكون، مثل التشوه الهندسي، والتموج، والجزيئات العالقة، والخدوش الاتجاهية.
كيف ينتج تلميع المعادن لمعة عاكسة؟
يتم تحقيق التشطيب المرآوي بشكل أساسي من خلال عملية إزالة تدريجية باستخدام مواد كاشطة. أولاً، تعمل عملية الكشط الخشنة على إزالة العيوب السطحية الكبيرة من سطح المكون. ثم تعمل عملية الكشط الأكثر دقة على إزالة الخدوش الناتجة عن عملية الكشط الخشنة. وتستمر عملية إزالة المواد هذه بشكل متكرر حتى تتم إزالة جميع عيوب السطح بشكل كافٍ. عند هذه المرحلة، يصبح السطح أكثر نعومة وبالتالي أكثر انعكاسًا. فيما يلي ملخص للخطوات التي تؤدي إلى الحصول على تشطيب عاكس.
السطح المُشغَّل → الصقل الخشن → الصقل المتوسط → الصقل الدقيق → مركب التلميع/الصقل → التنظيف → الفحص
| المرحلة | الهدف الرئيسي | مقياس الكشط النموذجي |
|---|---|---|
| تحضير السطح | إزالة التلوث والعيوب الجسيمة | - |
| الطحن الخشن | تسوية آثار التصنيع، وخطوط اللحام، والخدوش العميقة | ~36–120 حبيبة |
| التشطيب المتوسط | إزالة الخدوش الناتجة عن المواد الكاشطة الخشنة | ~120–320+ حبيبة |
| التشطيب الدقيق | تحسين نمط الخدوش المتبقية | ~320–1000+ حبيبات |
| التشطيب الدقيق | تحضير سطح جاهز للتلميع | مواد كاشطة من فئة الميكرون |
| التلميع النهائي | زيادة الانعكاسية وإزالة العيوب الدقيقة | المركبات الدقيقة / المواد الكاشطة الميكرونية |
| التلميع | إضفاء مظهر شديد اللمعان | مركب تلميع دقيق |
ما هي الإجراءات اللازمة لتحضير السطح قبل تلميع المعادن؟
تعتمد فعالية تلميع المعادن على مدى جاهزية السطح. وتتمثل الخطوة الأولى في تلميع مكون تم تصنيعه أو تشكيله باستخدام آلات التحكم الرقمي (CNC) في تحديد أي عيوب. ويمكن للفحص الدقيق أن يكشف عن آثار الأدوات، والخدوش العميقة، واحتمال حدوث أكسدة، والخصائص الأبعادية التي تمنع إزالة المواد. ويُعد هذا الفحص ضروريًا لأنه يساعد المصنعين على الحفاظ على دقة الأجزاء المصنعة باستخدام آلات التحكم الرقمي (CNC). بمجرد الانتهاء من الفحص والتلميع الخشن، يجب إزالة النتوءات قبل الشروع في التلميع الدقيق. وتعد إزالة النتوءات أحد أشكال تحضير السطح لمراحل التلميع اللاحقة، حيث تتسبب النتوءات في عيوب قد يصعب إزالتها لاحقًا.
تتطلب بعض العيوب، مثل الخدوش العميقة وخطوط اللحام، اتباع نهج كاشط قوي لإزالتها بفعالية. ومع ذلك، يجب مراقبة طبيعة عملية الكشط بشكل فعال لتجنب أي آثار جانبية محتملة. على سبيل المثال، إذا كان فريق التصنيع يهدف إلى الحصول على تشطيب عاكس للفولاذ المقاوم للصدأ، فإن إرشادات نورتون تقترح استخدام مادة كاشطة بدرجة حبيبات 80. وبمجرد استيفاء متطلبات تحضير السطح الأخرى، يجب على المهندسين الحصول على سطح أملس قبل تطبيق عملية تلميع كاشطة أدق. ولا يُنصح بالانتقال إلى الكشط الدقيق عندما لا يزال السطح يحتوي على خدوش عميقة.
ما هي العملية المعتادة لتلميع المعادن؟
تبدأ عملية الصقل الميكانيكي النموذجية للأجزاء المصنعة باستخدام الحاسب الآلي (CNC) بالتلميع الخشن ثم التلميع الدقيق.
- تحضير السطح
يتم تحضير السطح أولاً قبل البدء في عملية التلميع. ويشمل ذلك التنظيف لإزالة الغبار والزيوت والشحوم وبصمات الأصابع وما إلى ذلك. ويُعد التنظيف جزءًا من عملية تحضير السطح، ويتم إجراؤه في كل خطوة من خطوات التلميع.
- التآكل الخشن
يهدف الكشط الخشن إلى خفض قيم Ra من 3.2 ميكرومتر كحد أقصى إلى 0.8 ميكرومتر كحد أدنى. ويُستخدم الكشط الخشن بحبيبات ذات درجة خشونة تتراوح بين 120 و180 على الأسطح الخارجية التي يمكن الوصول إليها لإزالة آثار المعالجة الآلية وتسوية السطح. قد تكون كمية المواد التي يتم إزالتها في هذه المرحلة كبيرة، وغالبًا ما تتراوح بين 20 و50 ميكرومتر لكل سطح، وهو ما يكتسب أهمية كبيرة في الميزات ذات التفاوتات الدقيقة.
- الخطوة 3: الكشط المتوسط
تتمثل هذه المرحلة في إزالة المادة باستخدام حبيبات ذات درجة خشونة تتراوح بين 240 و320. وتستهدف هذه العملية الخدوش الناتجة عن المرحلة الأولى، وتنتج نسيجًا سطحيًّا أكثر اتساقًا. وتكون قيم Ra في هذه المرحلة منخفضة بشكل ملحوظ، حيث تبلغ حوالي 0.5 ميكرومتر. وبعد هذه المرحلة، يبدو السطح أكثر نعومة بشكل واضح. ومع ذلك، لا يزال النسيج السطحي مرئيًّا عند تسليط الضوء بزاوية مائلة.
- الخطوة 4: الكشط الدقيق
تُنتج مرحلة التلميع هذه، التي تستخدم حبيبات صقل بدرجة خشونة تتراوح بين 400 و600، سطحًا ساتانيًا أو حالة ما قبل التلميع. وتتراوح قيم Ra الناتجة عن هذه المرحلة بين 0.2 و0.4 ميكرومتر. وبالنسبة للفولاذ المقاوم للصدأ، تُنتج هذه المرحلة تشطيبًا معدنيًّا ساتانيًّا أو مصقولًا بالفرشاة، وهو ما تحدد العديد من التطبيقات الصناعية أنه الحالة النهائية المطلوبة.
- الخطوة 5: التشطيب الدقيق والتلميع
لتحويل التشطيب الساتاني الناتج عن الخطوة 4 إلى تشطيب عاكس تمامًا، يجب أن يخضع المكون لعملية تلميع. تستخدم هذه المرحلة قطعة قماش ناعمة أو أقراص قطنية مقترنة بمركبات تلميع فائقة النعومة (مثل معجون «روج» أو معجون أكسيد الألومنيوم). تعمل عجلة التلميع بسرعات عالية، مما يولد احتكاكًا وحرارة طفيفين يعملان على إذابة وتلطيخ النتوءات المجهرية التي خلفتها المواد الكاشطة السابقة. ويؤدي هذا التسوية النهائية إلى خفض قيمة Ra إلى ما دون 0.2 ميكرومتر بكثير، مما ينتج عنه مظهر مرآة عالي الانعكاس وشفاف بصريًا وخالٍ من العيوب.
- التنظيف النهائي والفحص
بعد عملية الصقل الدقيق، يجب تنظيف الأجزاء لإزالة المركبات المتبقية. فإذا لم تتم إزالتها، فقد تؤثر هذه المركبات على تقييم المظهر البصري أو خشونة السطح. وغالبًا ما يُستخدم التنظيف بالموجات فوق الصوتية عندما يصعب مسح الثقوب العمياء أو الملامح الغائرة. ويُعد التلميع المرآوي عملية تكرارية. على سبيل المثال، قبل الشروع في عملية الكشط الدقيق، يمكن تكرار عملية الكشط المتوسط حتى ينخفض معامل الخشونة (Ra) بشكل ملحوظ. ويضمن الفحص النهائي أن يكون معامل الخشونة (Ra) الذي تم تحقيقه مقبولاً. ويتحقق ذلك باستخدام مقياس ملامح السطح، والفحص البصري تحت إضاءة مناسبة للكشف عن عيوب التلميع، وفحوصات الأبعاد لأي ملامح ذات تفاوتات ضيقة قد تكون عملية تلميع المعدن قد أثرت عليها.
متى ينبغي استخدام التلميع الميكانيكي بدلاً من التلميع الكهربائي؟
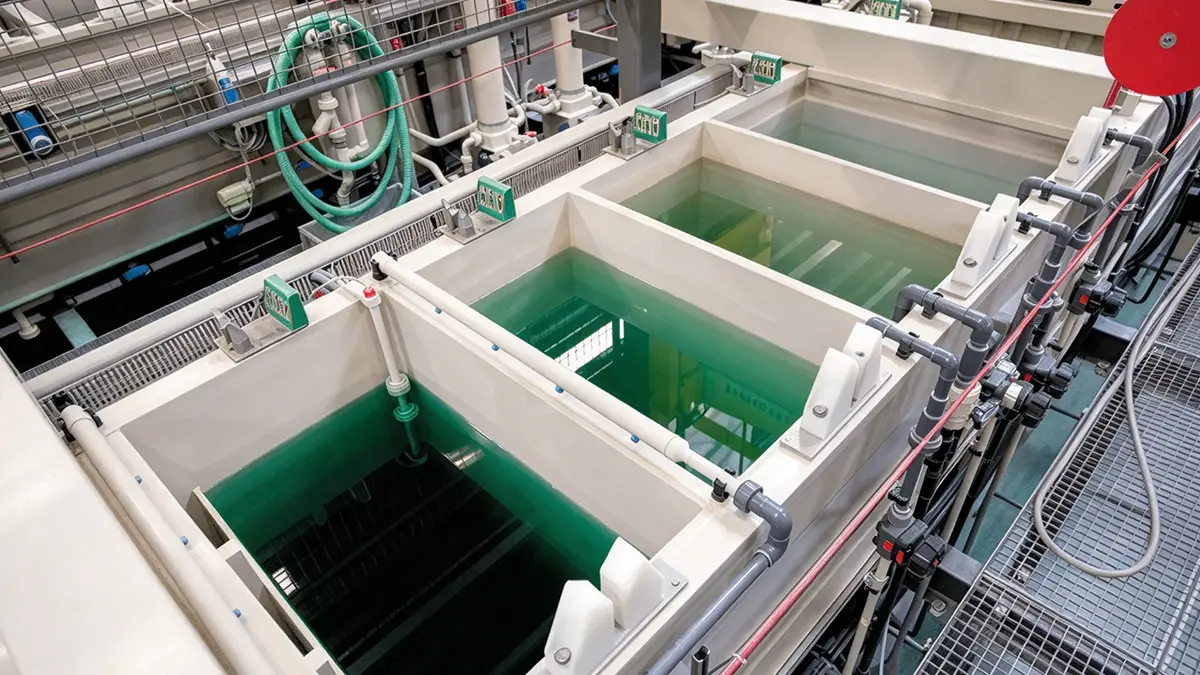
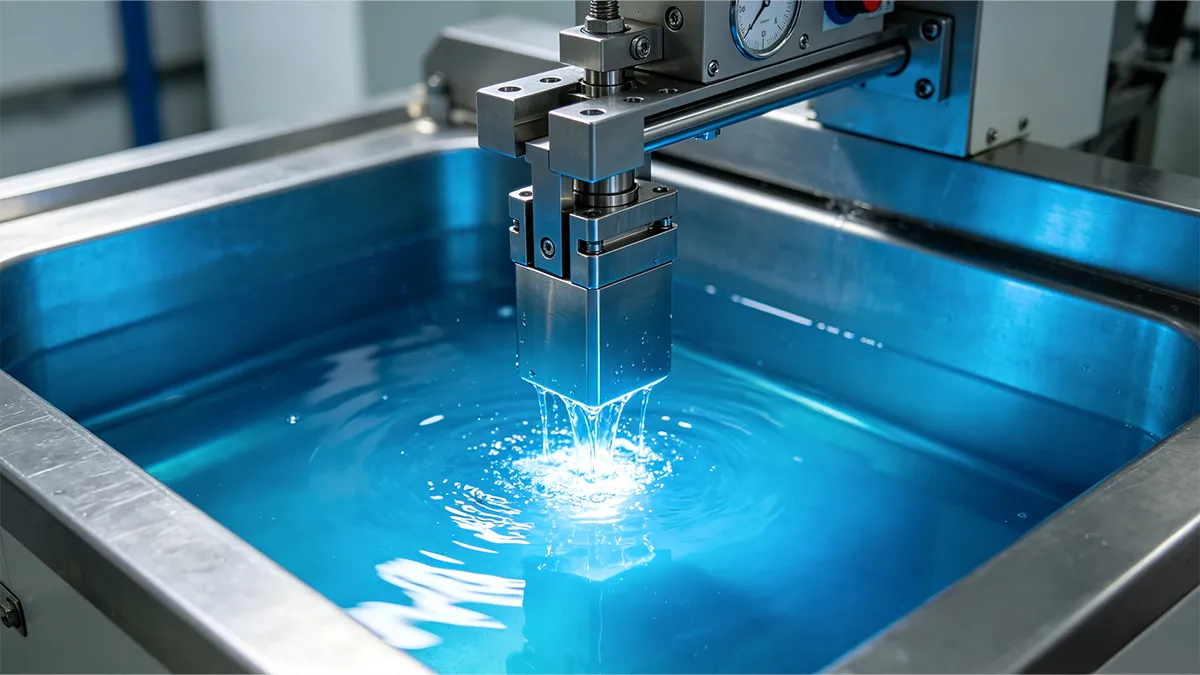
في كثير من الحالات، يواجه المهندسون صعوبة في الاختيار بين التلميع الميكانيكي والتلميع الكهربائي. وينطبق هذا على العديد من التطبيقات، مثل معدات معالجة أشباه الموصلات المصنوعة من الفولاذ المقاوم للصدأ أو الأوعية الصيدلانية. ولا يُعتبر التلميع الميكانيكي مرادفًا للتلميع الكهربائي. فهذان الإجراءان لا يتنافسان، بل يعالجان مشكلات مختلفة في مراحل مختلفة من سير عمل التشطيب. التلميع الكهربائي هو عملية إذابة كهروكيميائية. تُغمر قطعة العمل في محلول إلكتروليت حمضي (عادةً ما يكون مزيجًا من حمض الفوسفوريك وحمض الكبريتيك) وتُوصَل كأنود في دائرة تيار مستمر، بما يتوافق مع المواصفات القياسية للتخميل والتلميع الكهربائي مثل ASTM B912 [1]. تذوب مادة السطح بشكل تفضيلي عند التفاوتات السطحية (حيث ترتفع كثافة التيار عند القمم)، مما يؤدي إلى تسوية السطح على المستوى الذري. ولا يحدث أي تلامس كاشط.
يلخص الجدول التالي الحالات التي يتعين على المهندسين فيها الاختيار بين التلميع الميكانيكي والتلميع الكهربائي.
الميزانية محدودة ومخاطر التآكل منخفضة
- يُظهر السطح أضرارًا كبيرة: حفر عميقة، وعلامات لحام، وخدوش، وقشور تصنيع
- التطبيق غير حرج: خزانات المنتجات الجافة، والمكونات الهيكلية
- تُستخدم كخطوة معالجة مسبقة قبل الصقل الكهربائي
- يلزم إجراء الإصلاح الميداني في الموقع باستخدام معدات محمولة
- المعيار المستهدف هو #4 إلى #7 للتطبيقات غير الصحية
متى يُستخدم الصقل الكهربائي
متطلبات الجسيمات والتسرب الغازي تستبعد الاعتماد على التشطيب الميكانيكي وحده
- نظام صيدلاني حيوي، أو نظام توصيل المواد الكيميائية لأشباه الموصلات، أو نظام غاز عالي النقاء (UHP)
- يتطلب التطبيق الامتثال لمعايير ASME BPE SF4–SF6
- تعد مقاومة التآكل وقابلية التنظيف المثبتة من العوامل الحاسمة
- تتطلب الوثائق التنظيمية التحقق من نسبة الكروم إلى الحديد على السطح
- تتطلب الهندسة الداخلية المعقدة (الخزانات، تجاويف الأنابيب) تشطيبًا متجانسًا
ما هي عيوب تلميع المعادن الأكثر شيوعًا؟
تعد العيوب أمرًا شائعًا في عملية تلميع المعادن، حتى مع بذل أقصى الجهود للحصول على سطح خالٍ من العيوب. ويُعد فهم هذه العيوب أمرًا مهمًا لأنه يشكل الأساس لمنع حدوثها.
التآكل النقطي
وهي عبارة عن مناطق صغيرة ومحددة من التآكل أو التلف على سطح المعدن. وتنتج عن التلوث أثناء عملية التلميع أو عن استخدام تقنيات غير سليمة، مثل استخدام مواد كاشطة غير مناسبة. يُعد التآكل النقطي عيبًا خطيرًا في القوة الهيكلية، حيث يمكن أن يؤثر على السلامة الهيكلية للمعدن ويسرع من حدوث فشل موضعي، وهي آلية تخضع لمراقبة صارمة في إرشادات مكافحة التآكل في مجال الطيران مثل FAA AC 43-4B [2].
تشطيبات غير متساوية
في بعض الأحيان، قد يتم صقل أجزاء معينة من السطح المعدني بشكل أكبر من غيرها، مما يؤدي إلى تشطيب غير متساوٍ. وينتج ذلك عن عدم انتظام الضغط أثناء الصقل، أو التباين في جودة المواد الكاشطة، أو مشاكل في آلة الصقل نفسها. ويؤثر التشطيب غير المتساوي على مظهر المكون ووظيفته.
الخدوش الدقيقة
الخدوش الدقيقة هي خدوش صغيرة يمكن أن تتشكل على السطح أثناء عملية التلميع. وغالبًا ما تكون غير مرئية للعين المجردة. وعادةً ما تنتج الخدوش الدقيقة عن الجسيمات الكاشطة، أو وسادات التلميع البالية، أو الإعدادات غير الصحيحة للآلة. يمكن أن تؤدي الخدوش الدقيقة إلى مشاكل أكبر. فهي قد تخلق نقاط ضعف في المعدن، مما يؤدي إلى احتمال حدوث كسور أو تآكل أو زيادة التآكل والتلف، حيث يُعرف أن التفاوتات السطحية تعمل كمركّزات للإجهاد، مما يقلل بشكل كبير من عمر التعب وفقًا لمعايير نسيج السطح الصادرة عن جمعية المهندسين الأمريكيين (SAE). [3].
الخاتمة
وفي النهاية، يتطلب الحصول على تشطيب عاكس خالٍ من العيوب الالتزام الصارم بالتسلسل التدريجي لعمليات الكشط من أجل تسوية النتوءات السطحية دون تغيير الأبعاد الحرجة للمكون.
المراجع
[1] ASTM International. (2018). ASTM B912-02(2018) المواصفات القياسية لتخميل الفولاذ المقاوم للصدأ باستخدام الصقل الكهربائي. قاعدة بيانات معايير ASTM. تم الحصول عليها من https://www.astm.org/b0912-02r18.html
[2] إدارة الطيران الفيدرالية (FAA). (2018). التعميم الاستشاري رقم 43-4B: مكافحة التآكل في الطائرات. مكتبة وثائق إدارة الطيران الفيدرالية (FAA). تم الحصول عليه من https://www.faa.gov/documentLibrary/media/Advisory_Circular/AC_43-4B.pdf
[3] SAE International. (بدون تاريخ). J448_196306: نسيج السطح. معايير SAE. تم الحصول عليها من https://www.sae.org/standards/content/j448_196306/




 AR
AR  EN
EN  ES
ES  FR
FR  DE
DE  IT
IT  PT
PT  NL
NL  PL
PL  JA
JA  KO
KO  ZH
ZH