

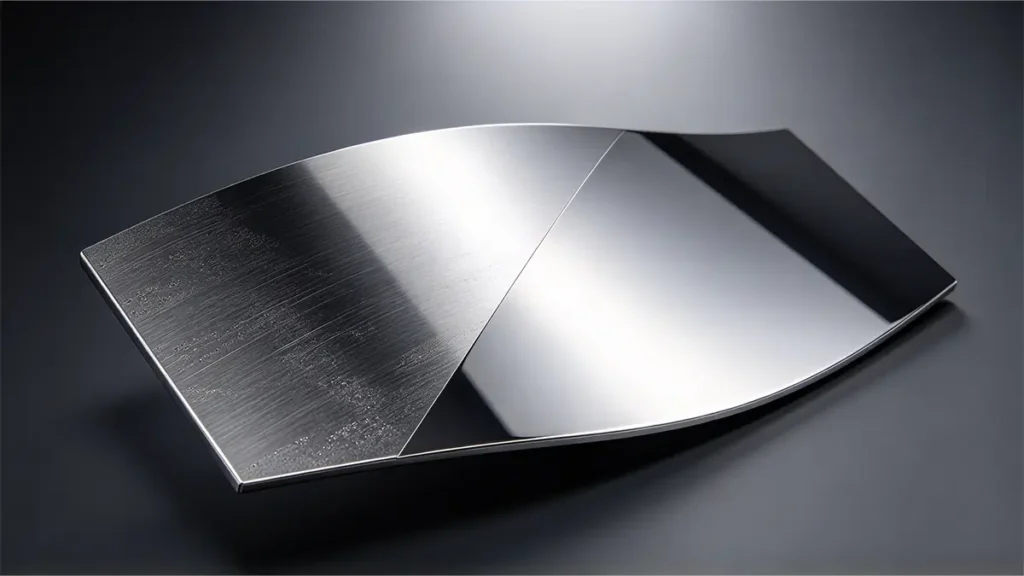
금속 연마는 부품 표면의 미세한 재료를 제거하여 표면의 불규칙성을 없애는 공정입니다. 이 공정에서는 미세한 연마재를 사용하여 표면을 연마함으로써 강하고 일관된 반사 효과를 만들어 냅니다. 금속 연마는 단순히 간단한 공정이 아닙니다. 이 공정에는 숙련된 인력이 제어해야 하는 일련의 매개변수들이 포함됩니다. 재료 제거 과정은 반복적으로 이루어지며, 제조업체가 달성하고자 하는 정밀도 수준에 따라 달라집니다.
예를 들어, 스테인리스강으로 만든 자동차 배기 파이프를 생각해 보자. 가공 공장을 방문하면 표면이 방금 가공되거나 브러시 처리를 한 듯 보이며, 공구 자국이 선명하게 드러나기도 한다. 하지만 연마를 거치면 표면은 거울처럼 밝고 반사력이 강해진다.
이 글에서는 금속 연마 공정이 어떻게 거울 같은 광택을 구현하는지, 그 과정에서 따르는 단계, 연마재 선택, 표면 전처리 등을 포함하여 설명합니다.
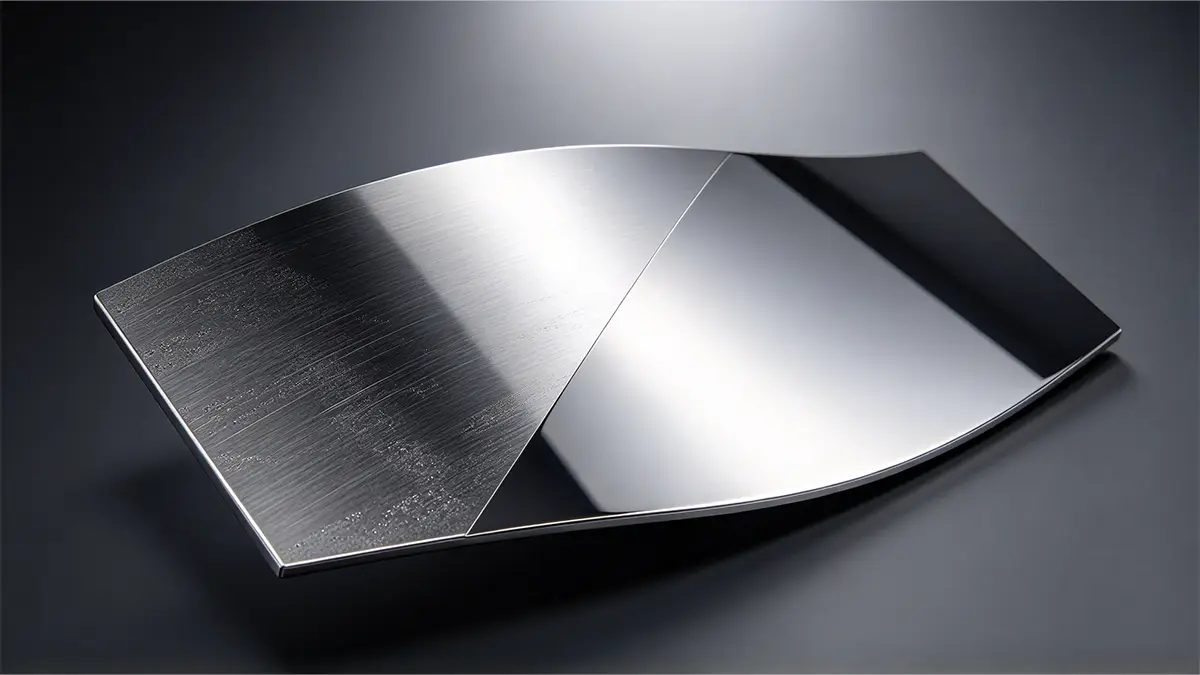
금속 부품의 미러 마감이란 무엇인가요?
거울 마감은 반사율이 매우 높은 금속 표면을 말합니다. 이는 기계적 또는 전기화학적 방법으로 구현할 수 있습니다. 연마 공정은 CNC 가공 자국, 연삭 선, 용접 변색 및 산화층을 제거함으로써 시각적 반사율과 표면 질감을 개선합니다. 연마된 표면에는 입사광을 반사할 수 있을 만큼 미세한 방향성 결함이 존재합니다. 노턴(Norton)은 스테인리스강의 미러 마감을 고도로 연마되어 밝고 반사율이 높은 표면으로 설명합니다. 노턴에 따르면, 스테인리스강은 표면이 매우 매끄러워 Ra 값이 0.2 µm 미만입니다.
Ra 값만으로는 거울의 외관 품질을 완전히 판단할 수 없습니다. 예를 들어, 두 개의 배기관이 동일한 Ra 값을 가졌더라도 외관은 서로 다르게 보일 수 있습니다. 기하학적 왜곡, 파형, 박입된 입자, 방향성 스크래치 등 다른 요인들이 부품의 외관을 결정합니다.
금속 연마를 통해 어떻게 거울 같은 광택이 만들어지나요?
거울 같은 광택은 기본적으로 단계적인 연마를 통해 얻어집니다. 먼저, 거친 연마 공정을 통해 부품 표면의 큰 결함을 제거합니다. 그 다음, 더 미세한 연마 공정을 통해 거친 연마 과정에서 발생한 흠집을 제거합니다. 이러한 재료 제거 공정은 모든 표면 결함이 충분히 제거될 때까지 반복적으로 진행됩니다. 이 단계에 이르면 표면이 더 매끄러워져 반사율이 높아집니다. 다음은 미러 마감을 얻기까지의 과정을 요약한 것입니다.
가공면 → 거친 연마 → 중간 연마 → 미세 연마 → 버핑/광택제 → 세척 → 검사
| 스테이지 | 주요 목표 | 일반적인 연마재 등급 |
|---|---|---|
| 표면 전처리 | 오염 및 주요 결함 제거 | - |
| 거친 분쇄 | 가공 자국, 용접 자국, 깊은 흠집 | ~36–120 그릿 |
| 중급 마감 | 거친 연마 자국 제거하기 | ~120–320+ 그릿 |
| 정밀 마감 | 남아 있는 스크래치 무늬 다듬기 | ~320–1000+ 그릿 |
| 미세 연마 | 마감 처리가 가능한 표면을 조성한다 | 마이크론급 연마재 |
| 최종 연마 | 반사율을 높이고 미세한 결함을 제거합니다 | 미세 화합물 / 마이크론급 연마재 |
| 버핑 | 고광택 외관을 구현한다 | 고운 연마제 |
금속 연마 전에 어떤 표면 전처리가 필요한가요?
금속 연마의 효과는 표면 전처리 상태에 달려 있습니다. CNC 가공 또는 성형된 부품을 연마할 때 첫 번째 단계는 결함을 파악하는 것입니다. 적절한 검사를 통해 공구 자국, 깊은 흠집, 잠재적인 산화 현상, 그리고 재료 제거를 방해하는 치수적 특징을 확인할 수 있습니다. 이러한 검사는 제조업체가 CNC 부품의 정밀도를 유지하는 데 도움이 되므로 필수적입니다. 검사와 거친 연마가 완료되면, 정밀 연마를 진행하기 전에 버를 제거해야 합니다. 버 제거는 후속 연마 단계를 위한 표면 전처리 과정의 일환입니다. 버는 나중에 제거하기 어려울 수 있는 결함을 유발합니다.
깊은 흠집이나 용접 자국과 같은 일부 결함은 이를 효과적으로 제거하기 위해 강력한 연마 공정이 필요합니다. 그러나 발생할 수 있는 부작용을 방지하기 위해서는 연마 과정을 철저히 모니터링해야 합니다. 예를 들어, 제조 팀이 스테인리스강의 미러 마감을 목표로 하는 경우, 노턴(Norton)의 지침에 따르면 80그릿 연마재를 사용할 것을 권장합니다. 다른 표면 처리 요건이 충족되면, 엔지니어들은 더 미세한 연마재를 사용하여 연마하기 전에 표면을 매끄럽게 다듬어야 합니다. 표면에 여전히 깊은 흠집이 남아 있는 상태에서 미세 연마 단계로 넘어가는 것은 바람직하지 않습니다.
일반적인 금속 연마 공정은 무엇인가요?
CNC 가공 부품에 대한 일반적인 기계적 연마 공정은 거친 연마에서 시작하여 미세 연마로 이어집니다.
- 표면 준비
연마 작업을 시작하기 전에 먼저 표면을 전처리합니다. 여기에는 먼지, 기름, 그리스, 지문 등을 제거하기 위한 세척이 포함됩니다. 세척은 표면 전처리의 일부이며, 모든 연마 단계에서 이루어집니다.
- 거친 연마
거친 연마는 Ra 값을 최대 3.2 µm에서 최소 0.8 µm까지 낮추는 것을 목표로 합니다. 거친 연마는 120~180 그릿을 사용하여 접근 가능한 외부 표면의 가공 자국을 제거하고 표면을 평탄하게 하는 공정입니다. 이 단계에서 발생하는 재료 제거량은 상당할 수 있으며, 표면당 대개 20~50 µm 정도인데, 이는 공차가 엄격한 부위에 있어 중요한 요소입니다.
- 3단계: 중간 강도의 연마
이 단계는 240~320 그릿을 사용하여 재료를 제거하는 공정입니다. 1단계에서 생긴 흠집을 제거하여 표면 질감을 더욱 균일하게 만듭니다. 이 단계에서 Ra 값은 약 0.5 µm로 상당히 낮습니다. 이 단계를 거치면 표면이 눈에 띄게 매끄러워집니다. 하지만 비스듬한 빛 아래에서는 여전히 질감이 보입니다.
- 4단계: 미세 연마
이 400~600 그릿 연마 단계에서는 새틴 또는 예비 연마 상태를 얻게 됩니다. 이 단계에서 얻어지는 Ra 값은 0.2~0.4 µm 사이입니다. 스테인리스강의 경우, 이 단계에서는 많은 산업 분야에서 최종 상태로 지정하는 전형적인 새틴 또는 브러시 마감 처리된 금속 표면이 만들어집니다.
- 5단계: 미세 마감 및 광택 내기
4단계에서 얻은 새틴 마감을 진정한 거울 마감으로 만들기 위해서는 부품에 버핑 공정을 거쳐야 합니다. 이 단계에서는 부드러운 천이나 면 휠에 초미세 연마제(루즈나 알루미늄 산화물 페이스트 등)를 함께 사용합니다. 버핑 휠은 고속으로 회전하며, 이로 인해 발생하는 미세한 마찰과 열이 이전 연마재로 인해 남았던 미세한 돌기들을 녹여 평평하게 다듬습니다. 이러한 최종 평탄화 과정을 통해 Ra 값을 0.2 µm보다 훨씬 낮은 수준으로 낮추며, 결과적으로 반사율이 매우 높고 광학적으로 투명하며 흠잡을 데 없는 거울 같은 외관을 얻을 수 있습니다.
- 최종 청소 및 점검
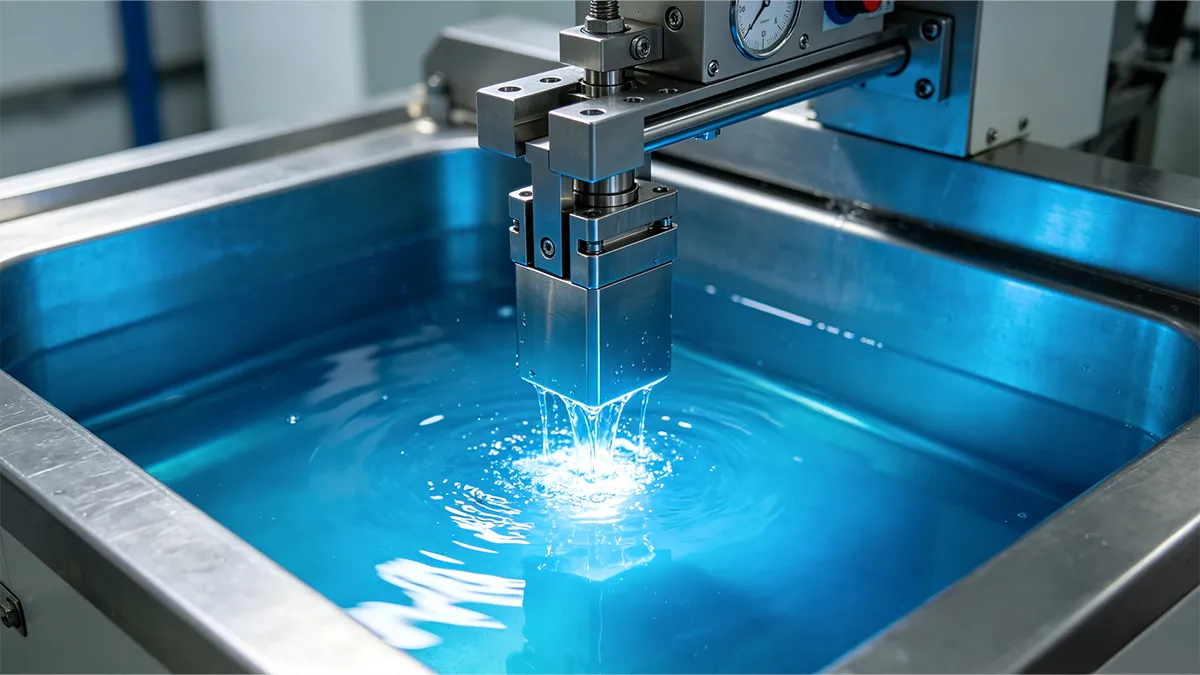
미세 연마 후에는 부품을 세척하여 잔류 물질을 제거해야 합니다. 잔류 물질을 제거하지 않으면 시각적 평가나 표면 거칠기 평가에 지장을 줄 수 있습니다. 막힌 구멍이나 오목한 부위를 닦아내기 어려운 경우 초음파 세척을 자주 사용합니다. 거울 광택 내기는 반복적인 공정입니다. 예를 들어, 미세 연마를 진행하기 전에 Ra 값이 현저히 감소할 때까지 중간 연마를 반복할 수 있습니다. 최종 검사를 통해 달성된 Ra 값이 허용 기준에 부합하는지 확인합니다. 이는 표면 프로파일로미터를 사용하고, 적절한 조명 하에서 연마 결함을 육안으로 검사하며, 금속 연마 공정이 영향을 미쳤을 수 있는 정밀 공차 부위에 대한 치수 검사를 수행함으로써 이루어집니다.
전기 연마 대신 기계 연마를 언제 사용해야 할까요?
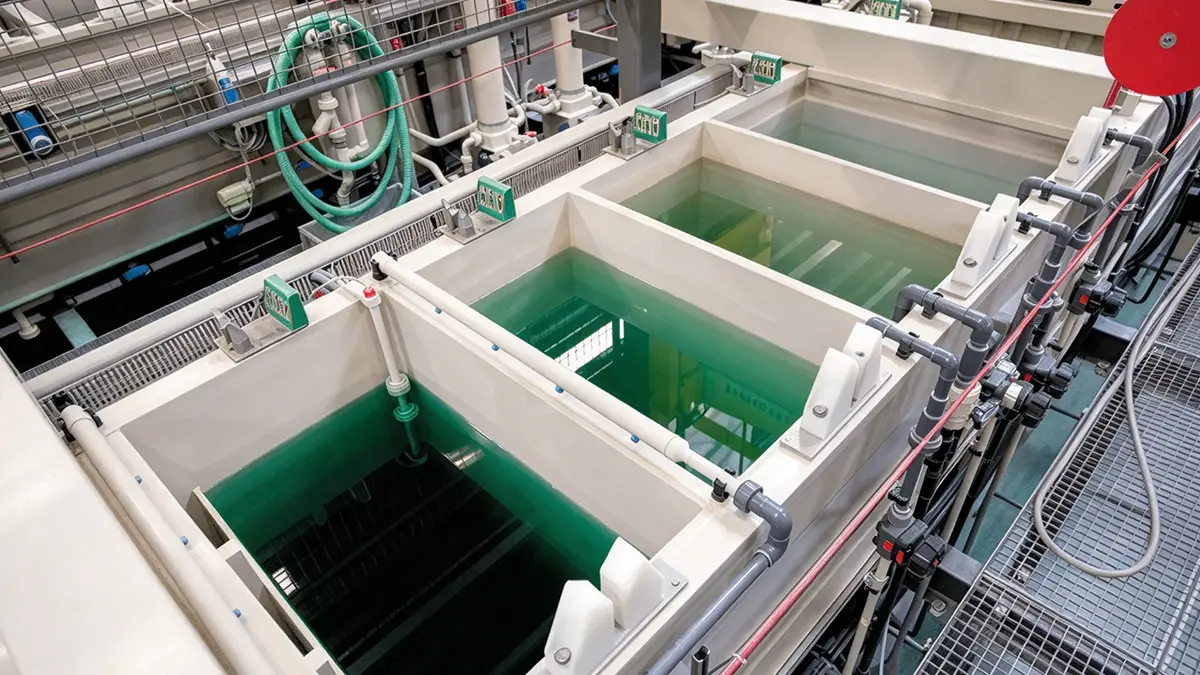
많은 경우, 엔지니어들은 기계 연마와 전기 연마 중 어느 것을 선택할지 고민합니다. 이는 스테인리스강 반도체 공정 장비나 제약용 용기 등 수많은 응용 분야에서 마찬가지입니다. 기계 연마는 전기 연마와 다릅니다. 이 두 공정은 서로 경쟁 관계가 아닙니다. 이들은 마감 공정 워크플로의 서로 다른 단계에서 각기 다른 문제를 해결합니다. 전기연마는 전기화학적 용해 공정입니다. 가공물은 산성 전해액(일반적으로 인산/황산 혼합액)에 담근 후 직류 회로에서 양극으로 연결되며, 이는 ASTM B912와 같은 표준 패시베이션 및 전기연마 사양을 준수합니다. [1]. 표면 물질은 표면의 요철 부위(봉우리 부분의 전류 밀도가 더 높은 곳)에서 우선적으로 용해되어, 원자 수준에서 표면이 평탄해집니다. 연마성 접촉은 발생하지 않습니다.
다음 표는 엔지니어가 기계 연마와 전기 연마 중 어느 것을 선택해야 하는지 요약한 것입니다.
예산이 제한적이며 부식 위험은 낮습니다
- 표면에 심각한 손상이 있습니다: 깊은 움푹 패인 자국, 용접 자국, 흠집, 제강 스케일
- 이 용도는 비중요 용도입니다: 건조 제품 저장 탱크, 구조용 부품
- 전기 연마 전의 전처리 단계로 작용함
- 휴대용 장비를 사용하여 현장에서 수리를 수행해야 합니다.
- 비위생 용도의 경우 목표 마감 등급은 #4에서 #7입니다.
전기 연마를 언제 사용해야 하는가
입자 및 가스 방출 관련 요구 사항으로 인해 기계적 마감만으로는 충분하지 않습니다.
- 바이오의약품, 반도체 화학 물질 공급 시스템 또는 초고순도(UHP) 가스 시스템
- 이 애플리케이션은 ASME BPE SF4–SF6 규격 준수를 요구합니다.
- 내식성과 검증된 세척 용이성은 매우 중요합니다
- 규제 관련 문서에는 Cr:Fe 표면 비율 확인이 필요합니다.
- 복잡한 내부 형상(탱크, 배관 내경)은 균일한 표면 마감이 필요합니다.
금속 연마 시 가장 흔히 발생하는 결함은 무엇인가요?
금속 연마 과정에서 흠집은 흔히 발생하는데, 아무리 완벽한 표면을 만들기 위해 최선을 다하더라도 마찬가지입니다. 이러한 흠집을 이해하는 것은 이를 방지하기 위한 기초가 되기 때문에 중요합니다.
점식
이는 금속 표면에 발생하는 작고 국소적인 부식 또는 손상 부위입니다. 이는 연마 과정 중 오염이나 부적절한 연마재 사용과 같은 잘못된 작업 기법으로 인해 발생합니다. 피팅(pitting)은 금속의 구조적 무결성에 영향을 미치고 국부적 파손을 가속화할 수 있는 위험한 구조적 강도 결함으로, FAA AC 43-4B와 같은 항공우주 부식 관리 지침에서 엄격히 모니터링되는 현상입니다. [2].
고르지 않은 마감
때로는 금속 표면의 특정 부위가 다른 부위보다 더 많이 연마되어 마감 상태가 고르지 않게 될 수 있습니다. 이는 연마 시 가해지는 압력이 일정하지 않거나, 연마재의 품질 차이가 있거나, 연마기 자체에 문제가 있기 때문입니다. 마감 상태가 고르지 않으면 부품의 외관과 기능에 영향을 미칩니다.
미세한 흠집
미세 흠집은 연마 과정에서 표면에 생길 수 있는 작은 흠집입니다. 이는 대개 육안으로는 보이지 않습니다. 미세 흠집은 일반적으로 연마 입자, 마모된 연마 패드 또는 부적절한 기계 설정으로 인해 발생합니다. 미세 흠집은 더 큰 문제로 이어질 수 있습니다. 이는 금속에 취약점을 만들어 잠재적인 파손, 부식 또는 마모 증가를 초래할 수 있는데, SAE 표면 질감 표준에 따르면 표면 불규칙성은 응력 집중 부위로 알려져 있어 피로 수명을 현저히 감소시키기 때문입니다. [3].
결론
결국, 흠잡을 데 없는 거울 같은 마감을 얻기 위해서는 부품의 중요 치수를 변경하지 않으면서 표면의 요철을 평평하게 다듬기 위해 단계별 연마 순서를 엄격히 준수해야 합니다.
참조
[1] ASTM International. (2018). ASTM B912-02(2018) 전기연마를 이용한 스테인리스강의 패시베이션에 대한 표준 사양. ASTM 표준 데이터베이스. 출처: https://www.astm.org/b0912-02r18.html
[2] 미국 연방항공청(FAA). (2018). 자문 회람 43-4B: 항공기 부식 방지. FAA 문서 라이브러리. 출처: https://www.faa.gov/documentLibrary/media/Advisory_Circular/AC_43-4B.pdf
[3] SAE International. (발행 연도 미상). J448_196306: 표면 질감. SAE 표준. 출처: https://www.sae.org/standards/content/j448_196306/



 KO
KO  EN
EN  ES
ES  FR
FR  DE
DE  IT
IT  PT
PT  NL
NL  PL
PL  AR
AR  JA
JA  ZH
ZH