

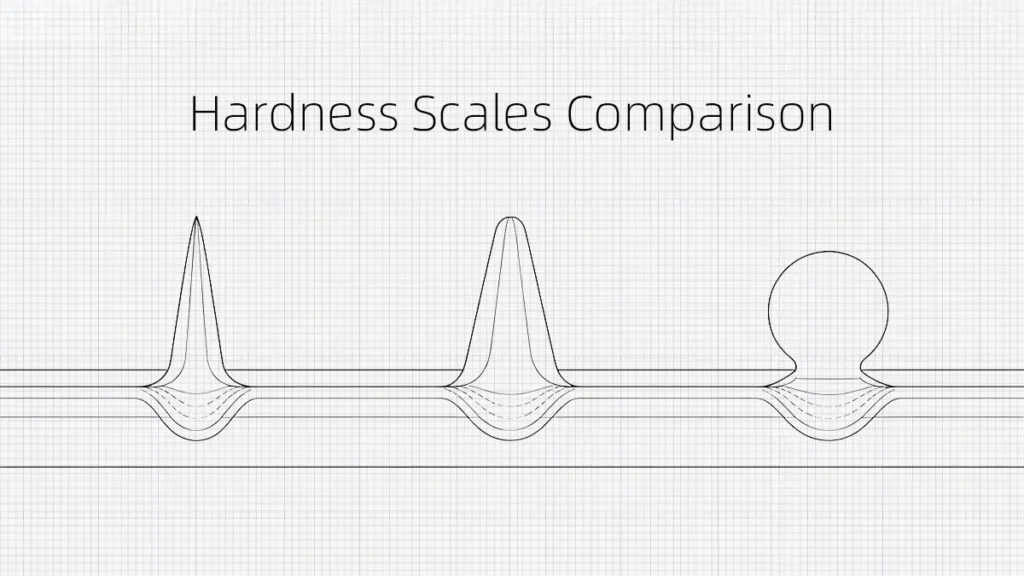
Hardness is a very essential material property, especially in wear resistance applications. For example, in lathe machines, cutting tools are manufactured from materials with sufficient hardness to cut through stronger materials like high-speed steels. Engine valves, bearings, and gears in the automotive and aerospace industries are made from hardened materials because of the heavy friction and loads they are subjected to. Because of their hardness property, grinding wheels and sanding discs perform efficiently in materials removal with long-term durability. But what is hardness?
Hardness is the measure of a material’s resistance to localized permanent deformation. While some materials are naturally hard, like tungsten, others gain hardness through treatment methods like heat treatment. These materials cannot be directly applied in an engineering setup without effectively testing them. There are different methods engineers can use to test for this hardness. In this guide, we discuss the three common methods of hardness testing: Shore, Rockwell, and Brinell hardness scales. The guide also helps in understanding selection criteria from the three hardness scales. Before delving deeper into the three types of hardness scales, it is essential that we briefly discuss hardness.
What are the different types of material Hardness?
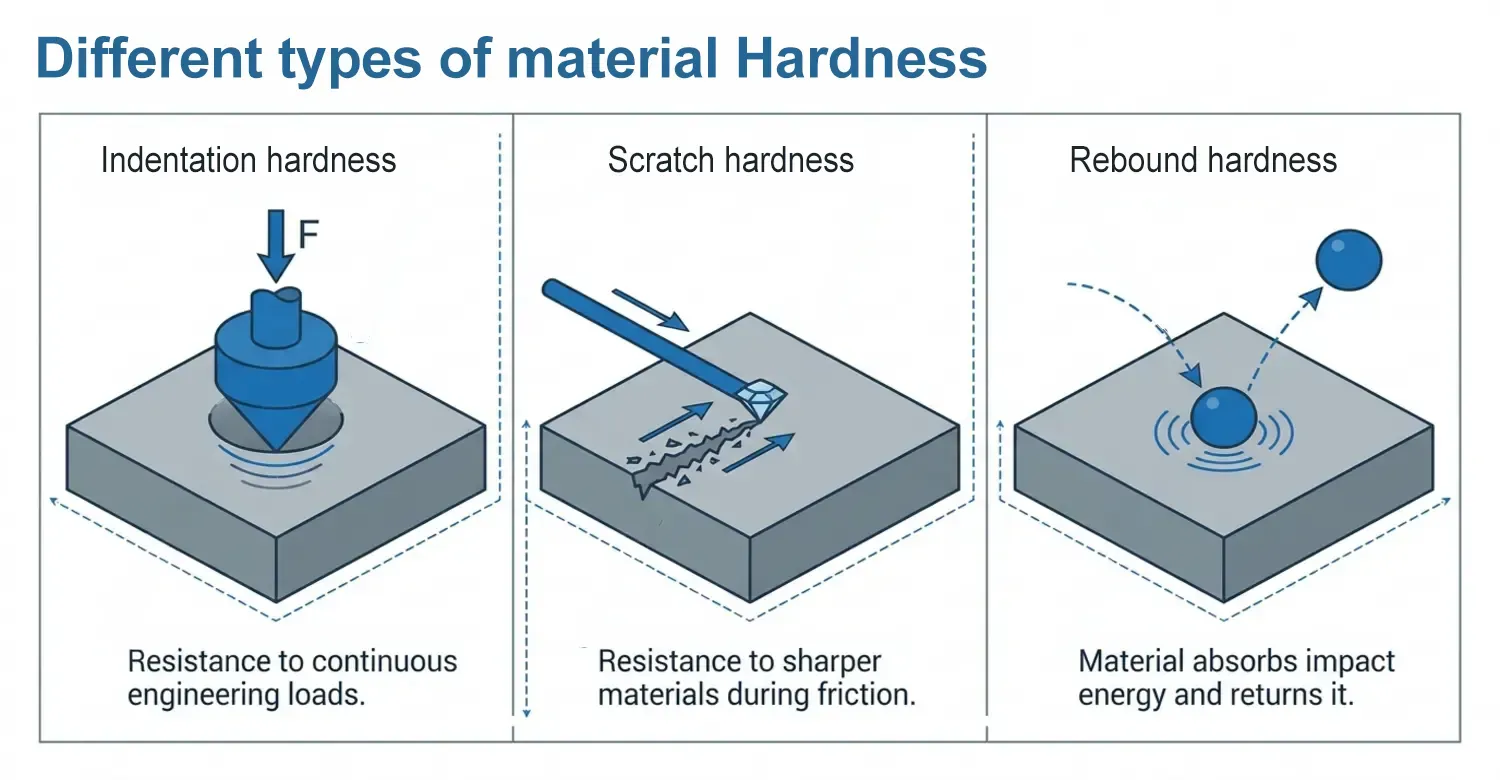
Different materials exhibit different behavior under different loading, even though they may all be classified as hard materials. For instance, a metal may sustain a huge one-time impact without failure. However, the same material may fail to sustain continuous loading, thus failing. This should guide engineers to carry out hardness tests to make a reasonable choice in material selection. The three hardness tests common in engineering applications include indentation, scratch, and rebound hardness.
Indentation Hardness
When engineers and metallurgists discuss hardness, they actually mean indentation hardness. This is because most of the engineering loading applications are continuous. Indentation hardness is the resistance of a material to permanent deformation when subjected to a continuous load. Technicians are more concerned in measuring this type of hardness because it is widely applied in engineering design.
Scratch Hardness
Some engineering materials, like ceramics, do not undergo plastic deformation and are considered brittle. When subjected to some forces, they scratch their surfaces. Technically, scratches are narrow, continuous indentations in the upper layer when a material contacts sharper, harder materials. The ability of a material to resist scratches on its surface is called scratch hardness. Scratch testing is very critical, especially when selecting materials for friction applications like engine cylinder liners. A liner must have higher hardness than the contacting material.
Rebound or Dynamic Hardness
Rebound hardness is a case of elastic hardness. In indentation or scratch hardness, a material responds through resistance to plastic deformation. In rebound or dynamic hardness, a material absorbs the energy on impact and returns it to the indenter. An indenter is the source of the impact.
All these types of hardness require different tools to measure. Let’s now discuss the different hardness scales used in measuring these types of hardness.
What is Shore Hardness Scale?
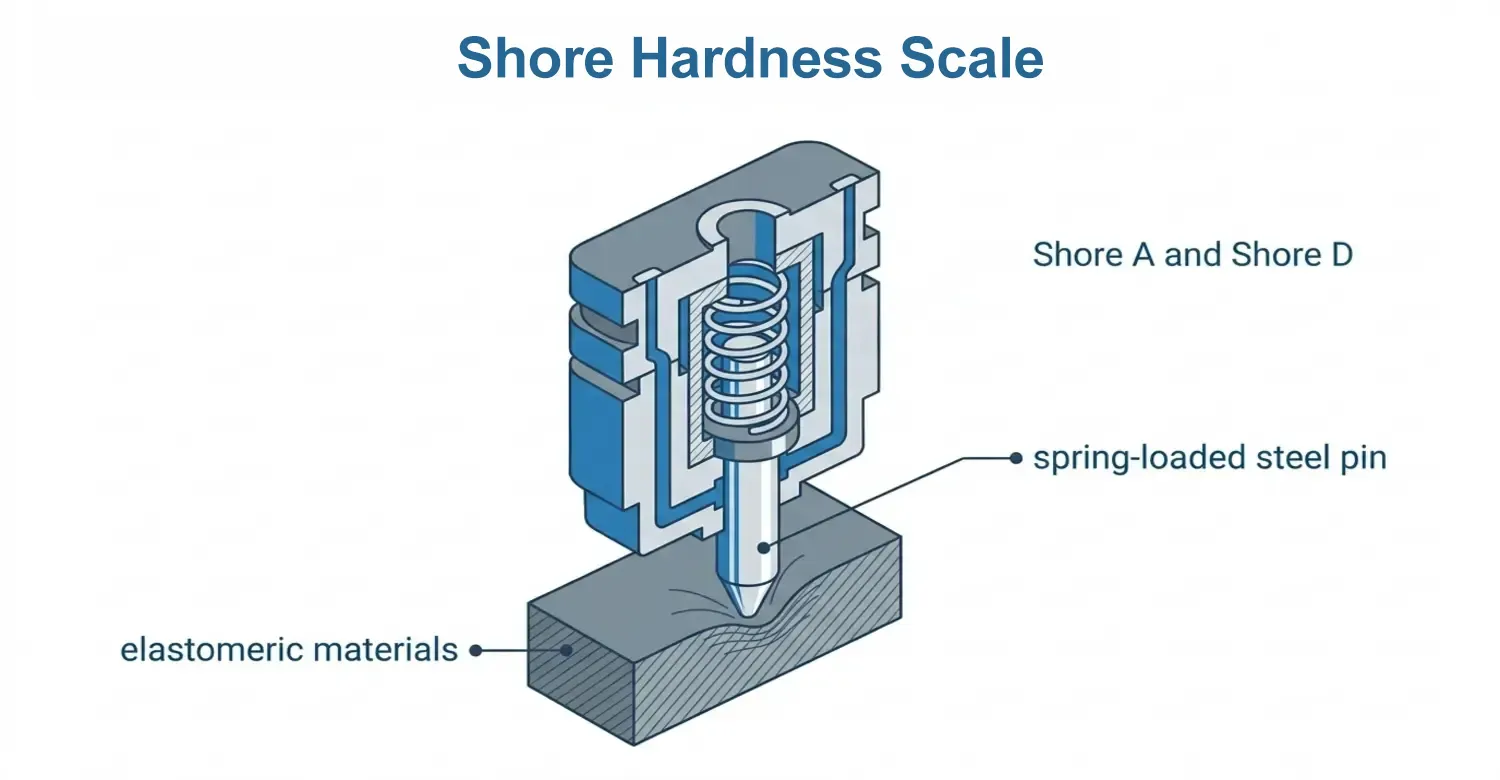
Shore hardness scale is a special type of hardness measurement procedure for measuring the resistance of elastomeric materials, plastics, and other polymers [1]. The measurement determines how flexible, stiff, and durable a material is before selecting it for particular applications. This measurement method is undertaken using a durometer.
How does a Durometer work?
A Shore durometer uses a spring-loaded steel pin or cone to press into the materials. The tool gives readings from 0-100, which can be interpreted as material hardness. For harder materials, the reading is higher, meaning the pin cannot penetrate the materials. If the scale gives relatively lower values, it means the pin sinks deeper into the material. The material is then interpreted as soft. The measurements taken from the durometer scale are relative, and the physical units are not absolute.
Types of Shore scales
We have different shore types, with different measurement ranges for numerous materials. The following table summarizes these types of scales.
| Shore Type | Application |
|---|---|
| A | Used for soft materials such as elastomers, silicone, TPU and some types of plastic. |
| D | Used for stiffer materials such as hard plastics, nylon, polypropylene and some types of rubber. |
| B | Used for intermediate materials between scale A and D, such as natural rubber, neoprene and EPDM. |
| 00 | Used for very soft materials such as gels. |
| E | Used for low density foam and soft materials. |
Shore A and Shore D are the two widely used shores. The typical range for shore A is 20-95A, while that for shore B is 30-90B.
Material hardness is influenced by several factors. One of the factors is chemical composition and molecular structure. Components with strong covalent bonds are generally hard. Shore hardness also changes with temperature. The higher the temperatures, the lower the degree of hardness.
Pros and Cons of Shore Hardness Scale Testing
The following table summarizes the advantages and limitations of shore hardness scale testing.
Advantages
- Very fast testing (typically less than 2 seconds)
- Portable equipment
- Minimal sample preparation
- Ideal for flexible materials
- Low testing cost
Limitations
- Not suitable for metals
- Sensitive to sample thickness
- Operator technique affects repeatability
- Temperature influences results
What Is Rockwell Hardness?
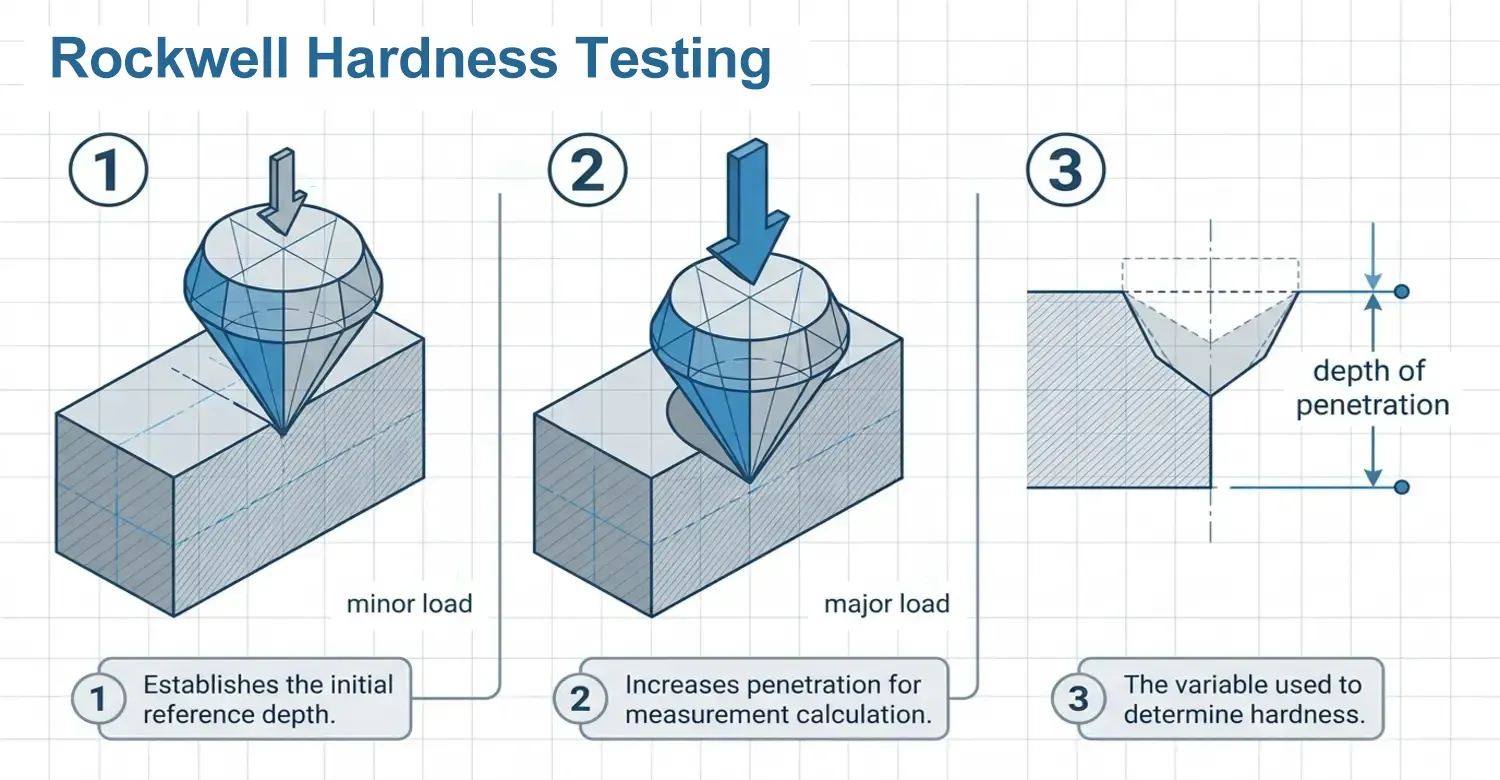
Rockwell hardness involves pressing a hardened indenter into a coupon of material under test. This test applies two-step loading tests: major load and minor loads. The test and the figure plotted depend on the type of scale used.
How is Rockwell Hardness Testing carried out?
This test uses a diamond cone or hardened steel ball to indent the material being tested [2]. Each time a test is performed, two loads are applied to the sample. The indenter is first forced into the material under a minor load. The initial depth under this minor load is then recorded. With a minor load still in place, an additional load called a major load is added. This major load increases the depth of penetration of the material. The major load is then removed, making the force in place return to the minor load.
The Rockwell hardness value is calculated from the increase in the depth of penetration as a result of the application and removal of the major load.
Types of Rockwell Scales
The table below shows the top five Rockwell scales with their applications. The total number of scales is 17, with each having a specific application.
| Scale | Abbreviation | Major Load (kgf) | Indenter | Use |
|---|---|---|---|---|
| A | HRA | 60 | Sphero conical diamond† | Cemented carbides, thin steel, shallow case-hardened steel |
| B | HRB | 100 | 1/16 in (1.59 mm) ball | Copper alloys, soft steels, aluminum alloys, malleable iron |
| C | HRC | 150 | Sphero conical diamond† | Steel, stainless steels, hard cast irons, pearlitic malleable iron, titanium, titanium alloys, deep case-hardened steel, other materials harder than 100 HRB |
| D | HRD | 100 | Sphero conical diamond† | Thin steel and medium case-hardened steel and pearlitic malleable iron |
| E | HRE | 100 | 1/8 in (3.18 mm) ball | Cast iron, aluminum and magnesium alloys, bearing metals, thermoset plastics |
Advantages and Limitations of Rockwell Hardness Scale
The following table summarizes the advantages and limitations of the Rockwell scale.
Advantages
- High repeatability
- Production-friendly
- Minimal operator influence
- Excellent for heat-treated metals
- Fast cycle times
Limitations
- Surface finish affects results
- Thin materials require special scales
- Unsuitable for very soft rubber
What is Brinell Hardness?
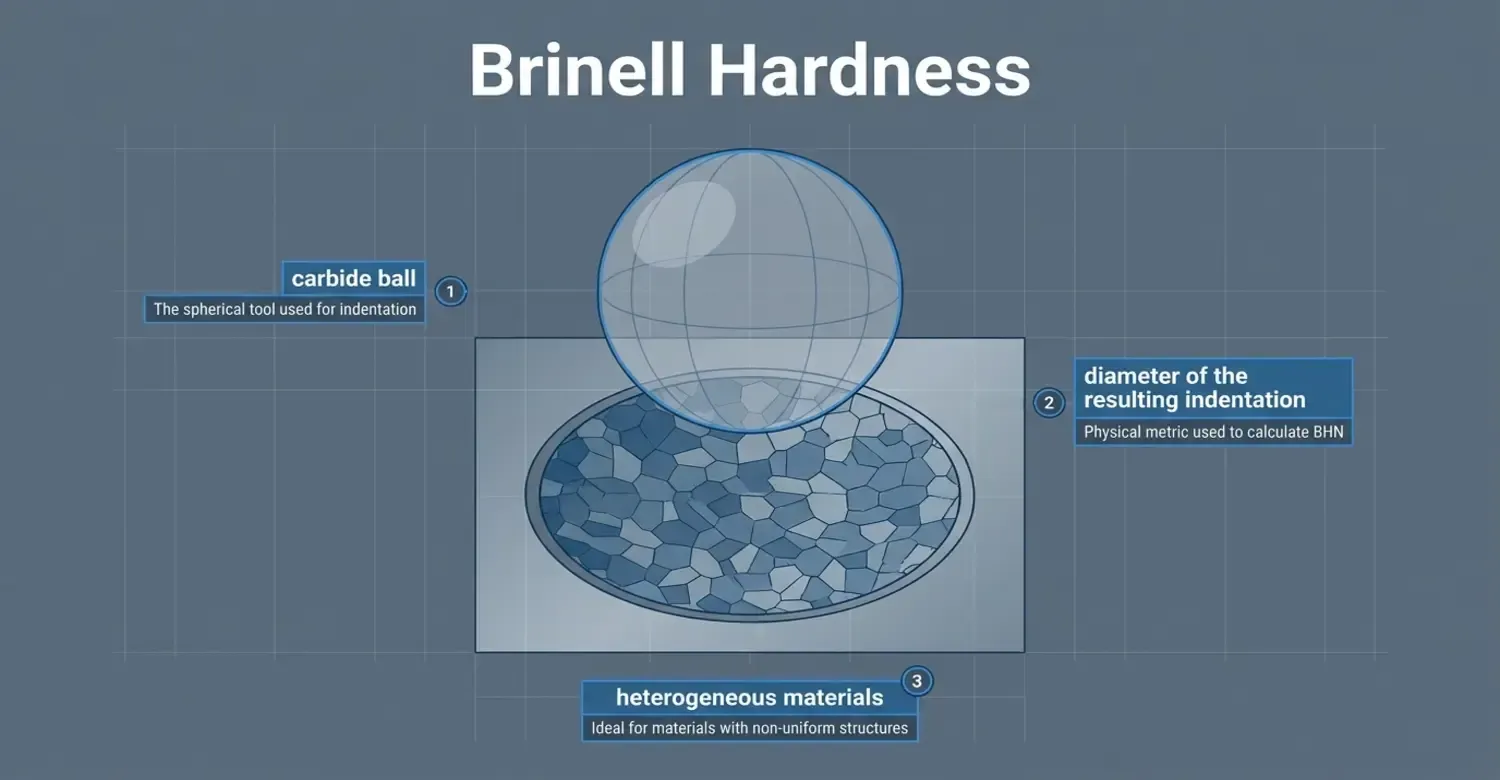
Brinell hardness is a measure of how resistant a material is to indentation, determined using the Brinell Hardness Test. In this test, a hard steel or carbide ball is pressed into the surface of the material under a specific load, and the diameter of the resulting indentation is measured [3]. The Brinell Hardness Number (BHN) is calculated by dividing the applied force by the surface area of the indentation. This method is commonly used for testing metals and provides valuable information about a material’s strength and suitability for various applications.
Types of Scales for Brinell hardness Scale
Brinell hardness test uses a single continuous scale denoted by HB or HBW for tungsten carbide balls. It uses about 25 standard combinations of ball diameters, including 1, 2.5, 5, or 10 mm. The test uses a test force of 1kgf to 3000kgf grouped by force diameter ratios F/D².
F/D² is simply referred to as the ratio. For instance, ratio 30 means F/D²=30mm while ratio 2.5 means F/D²=2.5mm. The following table highlights common ratios used in Brinell hardness and their uses.
| Ratio (F/D²) | Uses |
|---|---|
| 30 | Used for hard metals like steels and cast iron. Standard test force is typically 3000 kgf with a 10 mm ball (HBW 10/3000 ) |
| 10 | Used for copper alloys (like brass and bronze), medium-hard steels, and irons. Common load is 1000 kgf with a 10 mm ball (HBW 10/1000) |
| 5 | Used for softer copper alloys and harder aluminum alloys |
| 2.5 | Used for soft aluminum and magnesium alloys. |
| 1 | Used for extremely soft metals like lead, tin, and soft white metals. |
Advantages and Limitations of Brinell Hardness
Advantages
- Excellent for heterogeneous materials
- Good averaging effect due to large indentation
- Ideal for castings
- Widely accepted in heavy industry
Limitations
- Large indentation damages finished surfaces
- Slow testing process
- Requires optical measurement
- Unsuitable for thin sections
How Do You Compare and Select the Right Hardness Scale?
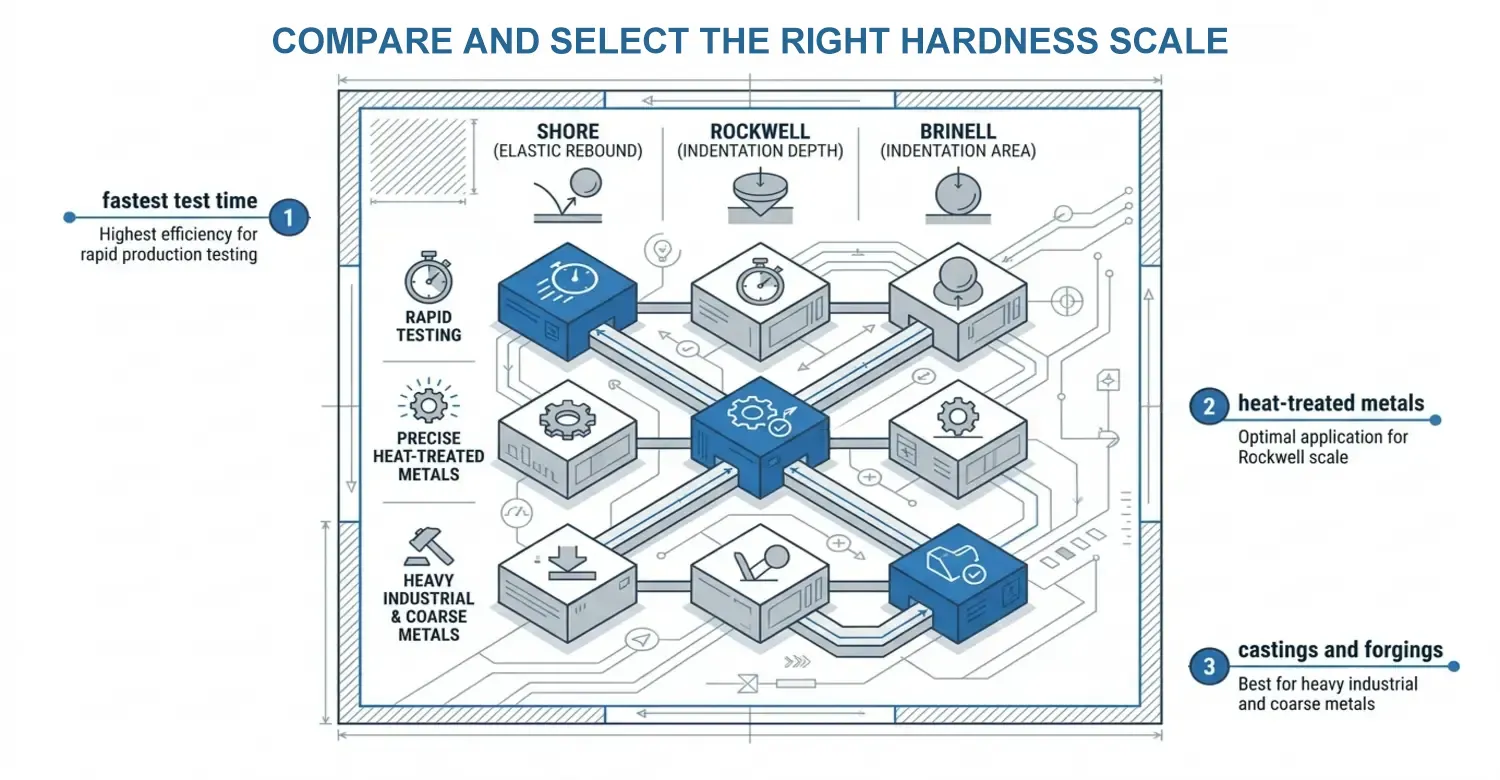
All three methods are relevant, and there is no best method than the other. However, suppose all the methods are applicable based on the available material to be tested; you can choose a method that is fast and cost-effective. Shore hardness has the fastest test time of 1-2 seconds, followed by Rockwell hardness taking 5-15 seconds. Brinell hardness test takes 30-60 seconds. About production use, both Shore and Rockwell hardness give excellent results, while Brinell hardness provides moderate protection. Shore hardness is suitable for rubbers, elastomers, and plastic-related materials. Rockwell is selected when working with engineering plastics. On the other side, you can choose Brinell hardness if you are dealing with castings, forgings, and coarse-grained metals.
References
[1] TWI Global. (n.d.). What is Mechanical Testing? (A Complete Guide). TWI Global Technical Knowledge FAQ. https://www.twi-global.com/technical-knowledge/faqs/what-is-mechanical-testing
[2] ASTM International. (2024). ASTM E18-22: Standard Test Methods for Rockwell Hardness of Metallic Materials. ASTM Standards. https://www.astm.org/e0018-22.html
[3] TWI Global. (n.d.). Hardness Testing Part 1. TWI Global Job Knowledge. https://www.twi-global.com/technical-knowledge/job-knowledge/hardness-testing-part-1-074










 EN
EN  ES
ES  FR
FR  DE
DE  IT
IT  PT
PT  NL
NL  PL
PL  AR
AR  JA
JA  KO
KO  ZH
ZH