

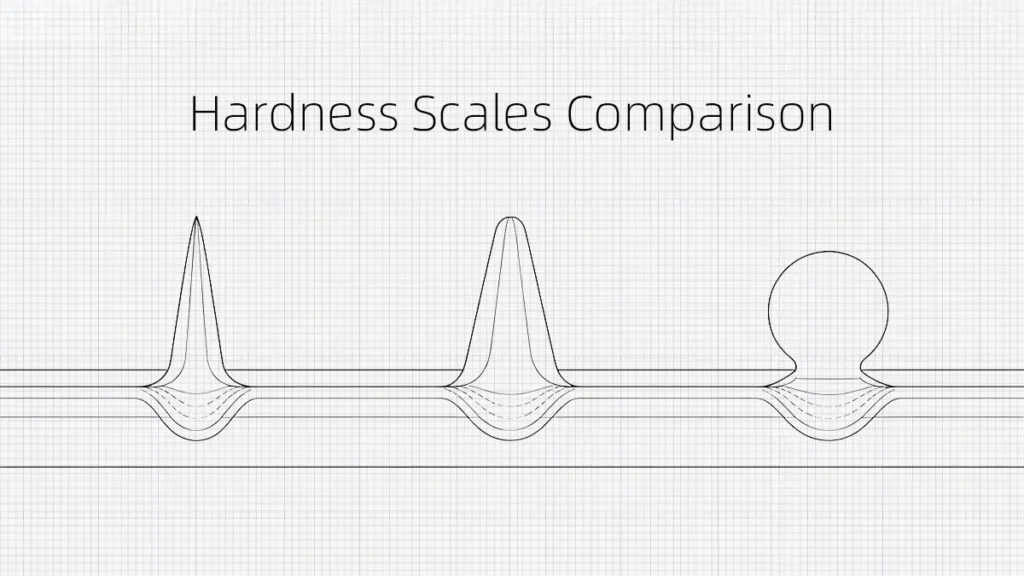
경도는 특히 내마모성 응용 분야에서 매우 중요한 재료 특성입니다. 예를 들어, 선반 기계에서 절삭 공구는 고속강과 같은 더 단단한 재료를 절삭할 수 있을 만큼 충분한 경도를 지닌 재료로 제조됩니다. 자동차 및 항공우주 산업의 엔진 밸브, 베어링, 기어는 심한 마찰과 하중을 받기 때문에 경화 처리된 재료로 제작됩니다. 연마 휠과 샌딩 디스크는 경도 특성 덕분에 재료 제거 작업에서 높은 효율을 발휘하며 장기적인 내구성을 갖습니다. 그렇다면 경도란 무엇일까요?
경도는 재료가 국부적인 영구 변형에 저항하는 정도를 나타내는 척도입니다. 텅스텐과 같이 본질적으로 단단한 재료도 있지만, 열처리와 같은 가공 공정을 통해 경도를 얻는 재료도 있습니다. 이러한 재료들은 효과적인 시험을 거치지 않고는 엔지니어링 현장에 직접 적용할 수 없습니다. 엔지니어들은 이 경도를 측정하기 위해 다양한 방법을 사용할 수 있습니다. 이 가이드에서는 쇼어(Shore), 록웰(Rockwell), 브리넬(Brinell) 경도 척도 등 세 가지 일반적인 경도 시험 방법에 대해 설명합니다. 또한 이 가이드는 세 가지 경도 척도 중 선택 기준을 이해하는 데 도움을 줍니다. 세 가지 경도 척도에 대해 더 자세히 살펴보기 전에, 먼저 경도에 대해 간략히 알아보는 것이 중요합니다.
재료 경도의 종류에는 어떤 것들이 있나요?
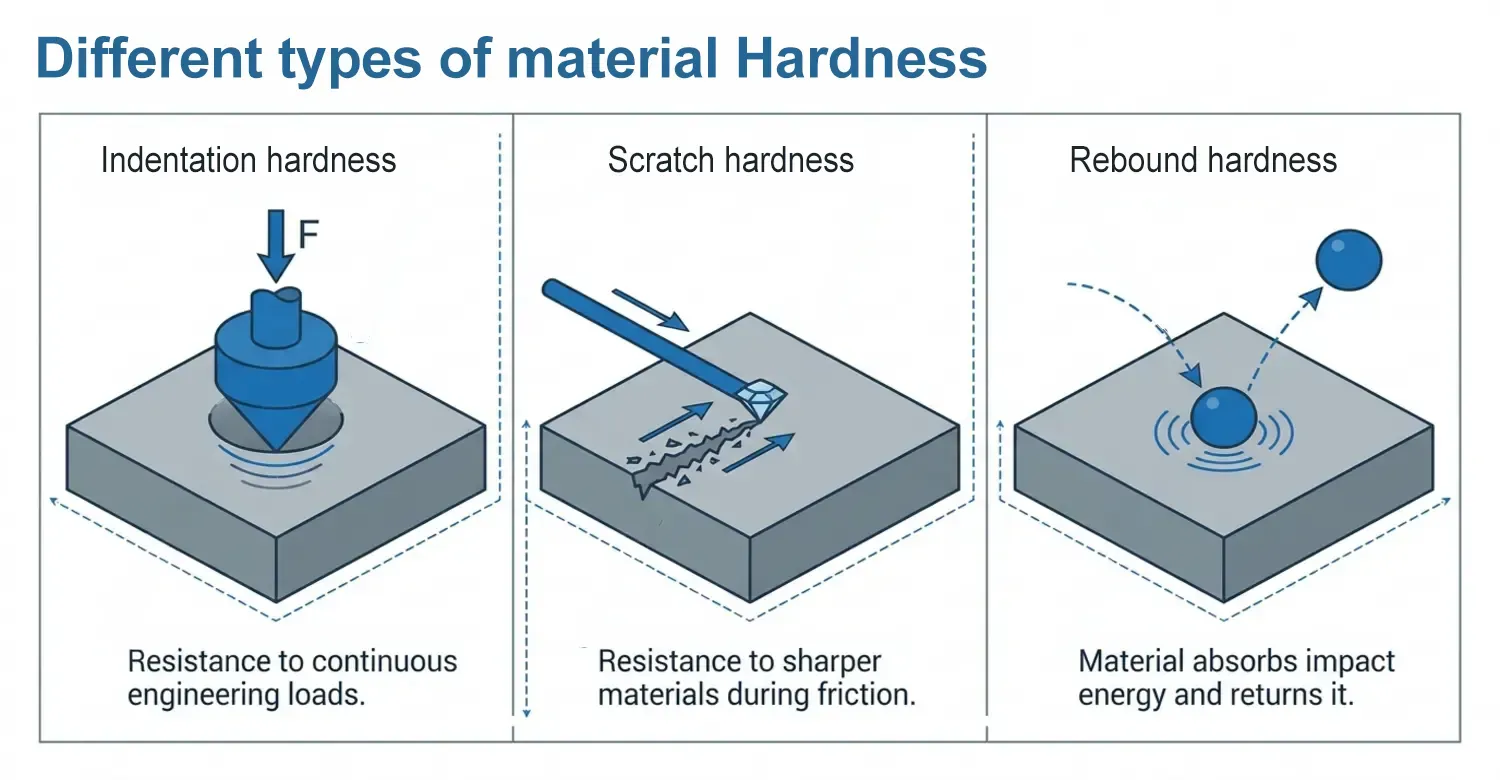
모든 재료가 경질 재료로 분류될 수 있더라도, 서로 다른 하중 조건에서는 각기 다른 거동을 보입니다. 예를 들어, 어떤 금속은 파손 없이 한 번의 강력한 충격을 견딜 수 있습니다. 하지만 동일한 재료라도 지속적인 하중을 견디지 못해 파손될 수 있습니다. 따라서 엔지니어들은 재료 선정 시 합리적인 결정을 내리기 위해 경도 시험을 수행해야 합니다. 공학 분야에서 일반적으로 사용되는 세 가지 경도 시험으로는 압입 경도, 긁힘 경도, 반동 경도가 있습니다.
압입 경도
엔지니어와 야금학자들이 경도에 대해 논의할 때, 실제로는 압입 경도를 의미합니다. 이는 대부분의 공학적 하중 적용 사례가 연속적이기 때문입니다. 압입 경도란 재료가 연속적인 하중을 받았을 때 영구 변형에 저항하는 정도를 말합니다. 기술자들은 이러한 유형의 경도 측정에 더 많은 관심을 기울이는데, 이는 공학 설계에 널리 적용되기 때문입니다.
스크래치 경도
세라믹과 같은 일부 공학 재료는 소성 변형을 일으키지 않으며 취성 재료로 간주됩니다. 이러한 재료는 일정한 힘이 가해지면 표면에 흠집이 생깁니다. 기술적으로 말해, 흠집이란 재료가 더 날카롭고 단단한 물질과 접촉할 때 상층부에 생기는 좁고 연속적인 함몰을 말합니다. 재료가 표면의 흠집에 저항하는 능력을 흠집 경도라고 합니다. 스크래치 시험은 특히 엔진 실린더 라이너와 같은 마찰이 발생하는 용도에 적합한 재료를 선정할 때 매우 중요합니다. 라이너는 접촉하는 재료보다 더 높은 경도를 가져야 합니다.
반발 경도 또는 동적 경도
반발 경도는 탄성 경도의 한 유형입니다. 압입 경도나 긁힘 경도의 경우, 재료는 소성 변형에 대한 저항을 통해 반응합니다. 반면 반발 경도나 동적 경도의 경우, 재료는 충격 시 에너지를 흡수한 뒤 이를 압입자에 되돌려줍니다. 압입자는 충격의 원천입니다.
이러한 모든 종류의 경도를 측정하려면 각기 다른 도구가 필요합니다. 이제 이러한 경도를 측정하는 데 사용되는 다양한 경도 척도에 대해 살펴보겠습니다.
쇼어 경도 척도란 무엇인가요?
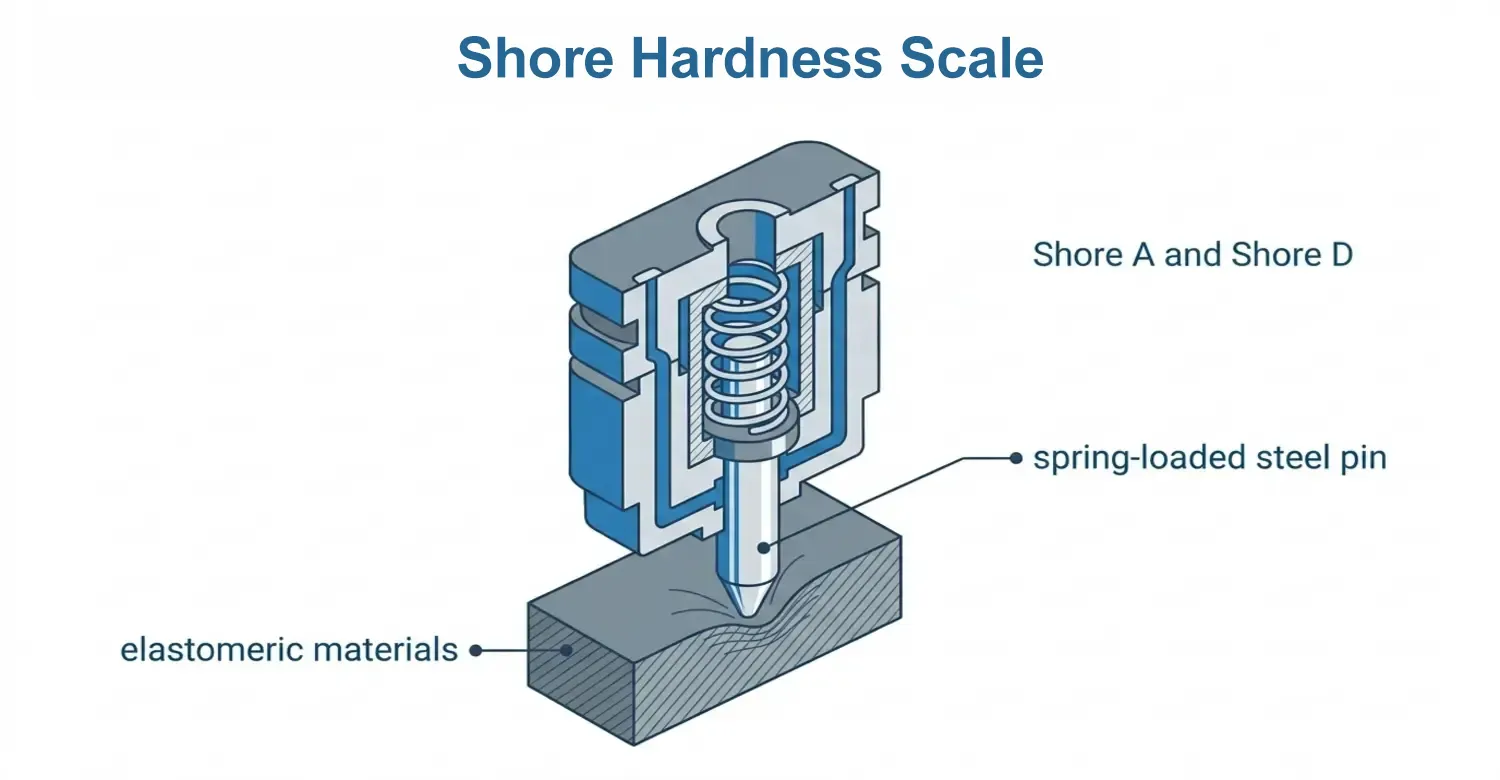
쇼어 경도 척도는 엘라스토머 소재, 플라스틱 및 기타 고분자의 내성을 측정하기 위한 특수한 경도 측정 방법입니다. [1]. 이 측정은 특정 용도에 재료를 선정하기 전에 해당 재료의 유연성, 강성 및 내구성을 파악하기 위해 수행됩니다. 이 측정 방법은 경도계를 사용하여 이루어집니다.
경도계는 어떻게 작동하나요?
쇼어 경도계는 스프링이 장착된 강철 핀이나 원뿔을 사용하여 재료를 누릅니다. 이 기기는 0~100의 수치를 표시하며, 이는 재료의 경도로 해석될 수 있습니다. 더 단단한 재료일수록 측정값이 높아지며, 이는 핀이 재료를 뚫고 들어갈 수 없음을 의미합니다. 척도에서 상대적으로 낮은 값이 표시되면 핀이 재료 속으로 더 깊이 침투한다는 뜻입니다. 이 경우 해당 재료는 부드러운 것으로 해석됩니다. 경도계 척도에서 얻은 측정값은 상대적이며, 물리적 단위는 절대적이지 않습니다.
쇼어 경도계의 종류
당사에는 다양한 종류의 계량기가 있으며, 각 계량기는 다양한 재질에 대해 서로 다른 측정 범위를 갖추고 있습니다. 다음 표는 이러한 계량기 유형을 요약한 것입니다.
| 해안 유형 | 애플리케이션 |
|---|---|
| A | 엘라스토머, 실리콘, TPU 및 일부 플라스틱과 같은 연질 소재에 사용됩니다. |
| D | 경질 플라스틱, 나일론, 폴리프로필렌 및 일부 종류의 고무와 같이 더 단단한 소재에 사용됩니다. |
| B | 천연 고무, 네오프렌, EPDM 등 A급과 D급 사이의 중간 소재에 사용됩니다. |
| 00 | 젤과 같은 매우 부드러운 재질에 사용됩니다. |
| E | 저밀도 폼 및 부드러운 소재에 사용됩니다. |
쇼어 A와 쇼어 D는 널리 사용되는 두 가지 경도 등급입니다. 쇼어 A의 일반적인 범위는 20~95A이며, 쇼어 B의 경우 30~90B입니다.
재료의 경도는 여러 요인의 영향을 받습니다. 그중 하나는 화학 조성 및 분자 구조입니다. 강한 공유 결합을 가진 성분은 일반적으로 경도가 높습니다. 쇼어 경도 또한 온도에 따라 변합니다. 온도가 높을수록 경도 값은 낮아집니다.
쇼어 경도 척도 시험의 장단점
다음 표는 쇼어 경도 척도 시험의 장점과 한계를 요약한 것입니다.
장점
- 매우 빠른 테스트 (일반적으로 2초 미만)
- 휴대용 장비
- 최소한의 시료 전처리
- 유연한 소재에 이상적
- 낮은 검사 비용
제한 사항
- 금속에는 적합하지 않음
- 시료 두께에 민감함
- 조작자의 기법이 재현성에 영향을 미칩니다
- 온도는 결과에 영향을 미칩니다
록웰 경도란 무엇인가?
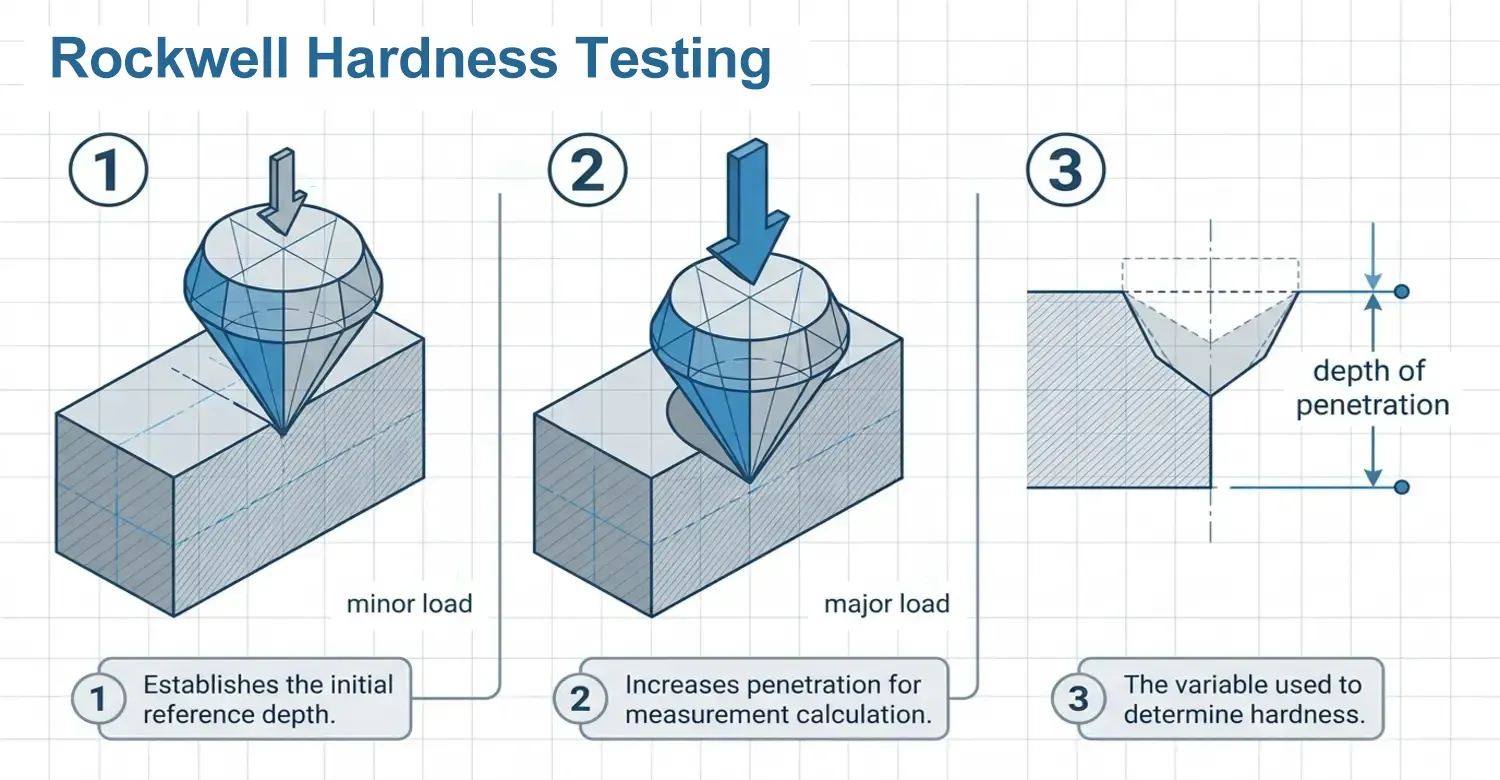
록웰 경도 시험은 경화된 인덴터를 시험 대상 재료의 시편에 압입하는 방식으로 이루어집니다. 이 시험에서는 주 하중과 보조 하중이라는 두 단계의 하중을 가하는 방식으로 진행됩니다. 시험 방법과 그래프의 형태는 사용되는 척도의 종류에 따라 달라집니다.
록웰 경도 시험은 어떻게 수행되나요?
이 시험에서는 다이아몬드 원뿔 또는 경화강구를 사용하여 시험 대상 재료에 압흔을 남깁니다. [2]. 시험을 수행할 때마다 시편에 두 가지 하중이 가해집니다. 먼저 소하중을 가한 상태에서 인덴터를 재료에 강제로 압입합니다. 그런 다음 이 소하중 하에서 측정된 초기 침투 깊이를 기록합니다. 소하중이 여전히 가해진 상태에서 ‘대하중’이라 하는 추가 하중이 가해집니다. 이 대하중은 재료의 침투 깊이를 증가시킵니다. 그런 다음 주 하중을 제거하면, 작용하고 있던 힘이 소하중 상태로 돌아갑니다.
록웰 경도 값은 주 하중을 가하고 제거한 결과로 인한 침투 깊이의 증가량을 바탕으로 계산됩니다.
록웰 경도계의 종류
아래 표는 록웰 경도계의 상위 5가지 등급과 그 용도를 보여줍니다. 경도계의 총 수는 17가지이며, 각각 특정 용도가 있습니다.
| 규모 | 약어 | 주요 하중 (kgf) | 압입자 | 사용 |
|---|---|---|---|---|
| A | HRA | 60 | 스페로 원뿔형 다이아몬드† | 초경합금, 얇은 강판, 표면 경화 처리가 얕게 된 강재 |
| B | HRB | 100 | 1/16인치(1.59mm) 볼 | 구리 합금, 연강, 알루미늄 합금, 가단성 주철 |
| C | HRC | 150 | 스페로 원뿔형 다이아몬드† | 강철, 스테인리스강, 경주철, 펄라이트계 가단주철, 티타늄, 티타늄 합금, 심층 표면경화강, 100 HRB보다 경도가 높은 기타 재료 |
| D | HRD | 100 | 스페로 원뿔형 다이아몬드† | 얇은 강판, 중간 경도 표면 경화강 및 펄라이트계 가단주철 |
| E | HRE | 100 | 1/8인치(3.18mm) 볼 | 주철, 알루미늄 및 마그네슘 합금, 베어링용 금속, 열경화성 플라스틱 |
록웰 경도 척도의 장점과 한계
다음 표는 록웰 경도 척도의 장점과 한계를 요약한 것입니다.
장점
- 높은 재현성
- 생산에 적합
- 연산자의 영향 최소화
- 열처리된 금속에 탁월함
- 빠른 사이클 시간
제한 사항
- 표면 마감 상태가 결과에 영향을 미칩니다
- 얇은 재료의 경우 특수한 저울이 필요합니다.
- 매우 부드러운 고무에는 적합하지 않습니다.
브리넬 경도란 무엇인가요?
브리넬 경도는 재료가 압입에 얼마나 저항하는지를 나타내는 척도로, 브리넬 경도 시험을 통해 측정됩니다. 이 시험에서는 특정 하중을 가하여 단단한 강철 또는 카바이드 구를 재료 표면에 눌러 넣은 뒤, 그로 인해 생긴 압입부의 직경을 측정합니다. [3]. 브리넬 경도(BHN)는 가해진 힘을 압흔의 표면적에 나누어 계산합니다. 이 방법은 금속 시험에 널리 사용되며, 재료의 강도와 다양한 용도에 대한 적합성에 관한 유용한 정보를 제공합니다.
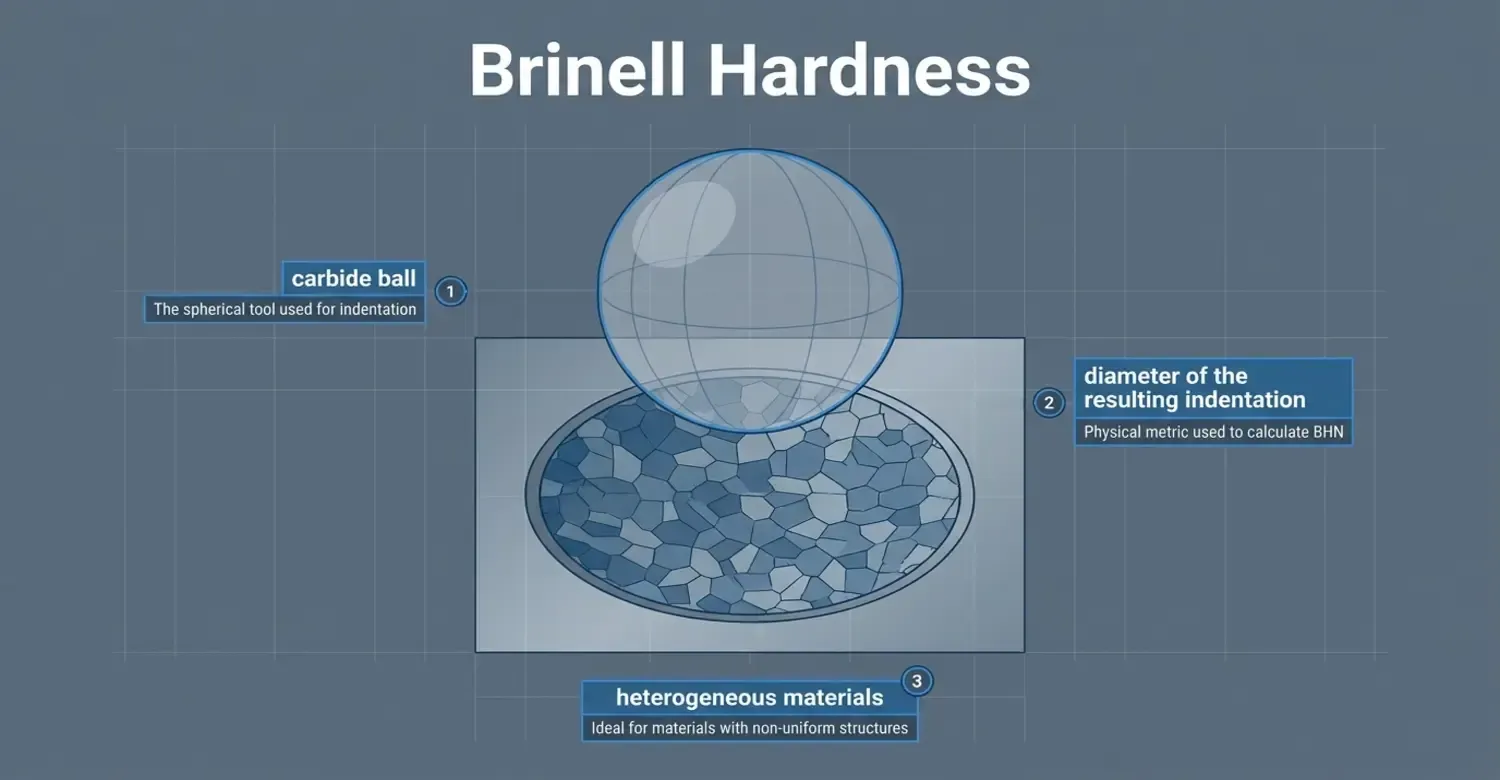
브리넬 경도 척도의 종류
브리넬 경도 시험은 텅스텐 카바이드 구를 대상으로 하며, HB 또는 HBW로 표시되는 단일 연속 척도를 사용합니다. 이 시험에서는 1, 2.5, 5, 10 mm를 포함한 약 25가지의 표준 구 직경 조합을 사용합니다. 이 시험에서는 힘-직경 비율 F/D²에 따라 그룹화된 1kgf에서 3000kgf에 이르는 시험 하중을 사용합니다.
F/D²는 간단히 ‘비’라고 부릅니다. 예를 들어, 비 30은 F/D²=30mm를 의미하며, 비 2.5는 F/D²=2.5mm를 의미합니다. 다음 표에는 브리넬 경도 측정에서 흔히 사용되는 비와 그 용도가 정리되어 있습니다.
| 비율 (F/D²) | 용도 |
|---|---|
| 30 | 강철이나 주철과 같은 경질 금속에 사용됩니다. 표준 시험 하중은 일반적으로 10mm 구를 사용하여 3000 kgf입니다 (HBW 10/3000). |
| 10 | 구리 합금(황동 및 청동 등), 중경도 강철 및 철재에 사용됩니다. 일반적인 하중은 10mm 구를 사용한 1000 kgf입니다(HBW 10/1000). |
| 5 | 더 연한 구리 합금과 더 단단한 알루미늄 합금에 사용됩니다 |
| 2.5 | 연질 알루미늄 및 마그네슘 합금 가공에 사용됩니다. |
| 1 | 납, 주석, 연질 백금과 같은 극도로 연한 금속에 사용됩니다. |
브리넬 경도의 장점과 한계
장점
- 이종 재료에 탁월함
- 큰 압입으로 인한 우수한 평균화 효과
- 주조물에 이상적
- 중공업 분야에서 널리 인정받고 있다
제한 사항
- 큰 움푹 패인 자국은 마감된 표면을 손상시킵니다
- 느린 테스트 과정
- 광학 측정이 필요합니다
- 얇은 단면에는 적합하지 않음
적절한 경도 척도를 어떻게 비교하고 선택해야 할까요?
세 가지 방법 모두 유효하며, 어느 한 방법이 다른 방법보다 월등히 낫다고 할 수는 없습니다. 그러나 시험 대상 재료에 따라 모든 방법이 적용 가능하다면, 신속하고 비용 효율적인 방법을 선택할 수 있습니다. 쇼어 경도 시험은 1~2초로 가장 빠른 시험 시간을 보이며, 그 다음으로 록웰 경도 시험이 5~15초가 소요됩니다. 브리넬 경도 시험은 30~60초가 걸립니다. 생산 현장에서의 활용 측면에서, 쇼어 및 록웰 경도 시험은 모두 탁월한 결과를 제공하는 반면, 브리넬 경도 시험은 중간 수준의 신뢰성을 제공합니다. 쇼어 경도는 고무, 엘라스토머 및 플라스틱 관련 재료에 적합합니다. 엔지니어링 플라스틱을 다룰 때는 로크웰 경도를 선택합니다. 반면, 주물, 단조품 및 거친 결정 구조의 금속을 다룰 경우에는 브리넬 경도를 선택할 수 있습니다.
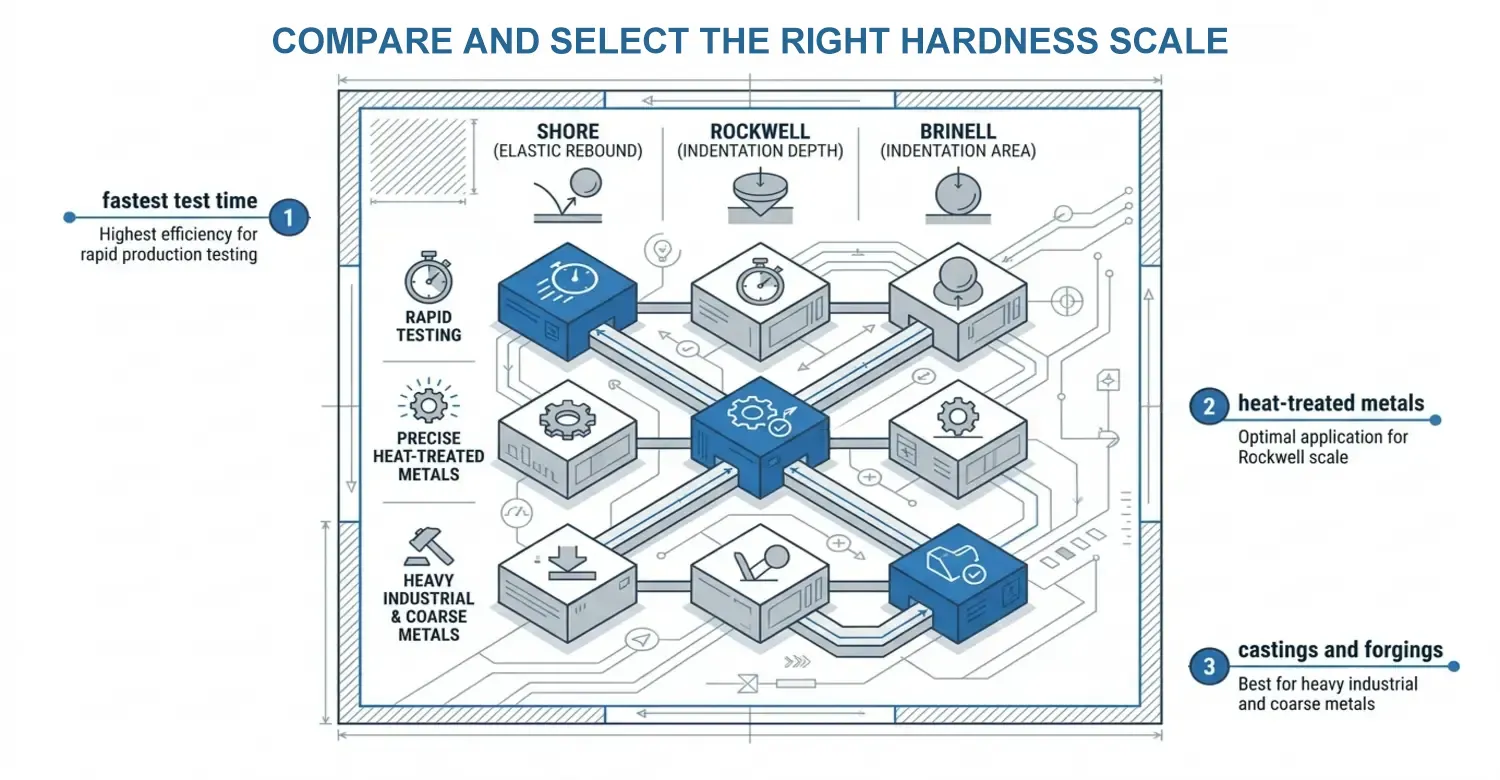
참조
[1] TWI Global. (출판 연도 미상). 기계적 시험이란 무엇인가? (종합 가이드). TWI 글로벌 기술 지식 FAQ. https://www.twi-global.com/technical-knowledge/faqs/what-is-mechanical-testing
[2] ASTM International. (2024). ASTM E18-22: 금속 재료의 로크웰 경도 측정 표준 시험 방법. ASTM 표준. https://www.astm.org/e0018-22.html
[3] TWI Global. (발행연도 미상). 경도 시험 제1부. TWI 글로벌 직무 지식. https://www.twi-global.com/technical-knowledge/job-knowledge/hardness-testing-part-1-074




 KO
KO  EN
EN  ES
ES  FR
FR  DE
DE  IT
IT  PT
PT  NL
NL  PL
PL  AR
AR  JA
JA  ZH
ZH